The median home value in Ontario, CA is $639,495.
This is
higher than
the county median home value of $447,000.
The national median home value is $308,980.
The average price of homes sold in Ontario, CA is $639,495.
Approximately 54% of Ontario homes are owned,
compared to 41% rented, while
4% are vacant.
Ontario real estate listings include condos, townhomes, and single family homes for sale.
Commercial properties are also available.
If you like to see a property, contact Ontario real estate agent to arrange a tour today! Learn more about Ontario.
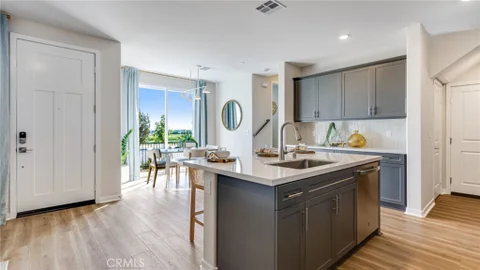
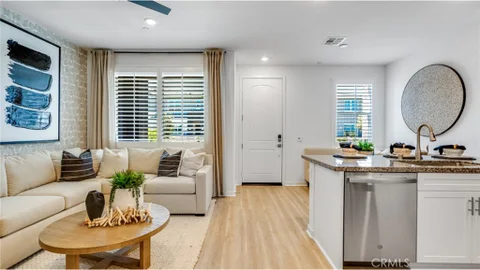
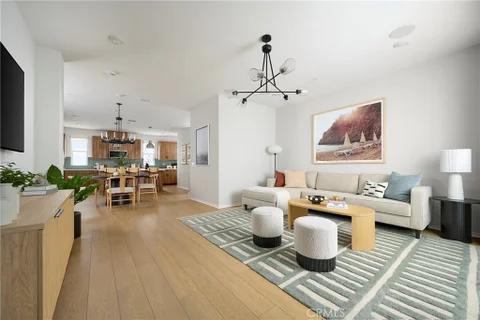
NEW CONSTRUCTION! Includes Upgraded Flooring! This new two-story home features an inviting open-concept layout on the first floor where the kitchen, living and dining areas meet, perfect for seamless transitions and multitasking. All three bedrooms are located on the second floor for optimal comfort and privacy, including a lavish owner's suite with a full bathroom and walk-in closet. The kitchen features Miami Vena white quartz countertops and white cabinetry. Copperstone is a new collection of single-family homes for sale at the Springhill masterplan, now selling in Ontario, CA. Residents will enjoy access to available amenities within the masterplan, including a swimming pool, tot lot, park and more. Shopping and dining options are a short drive away at Ontario Mills Mall, along with nearby entertainment destinations like Top Golf. Plus, easily plan trips and travel with proximity to the Ontario Airport.
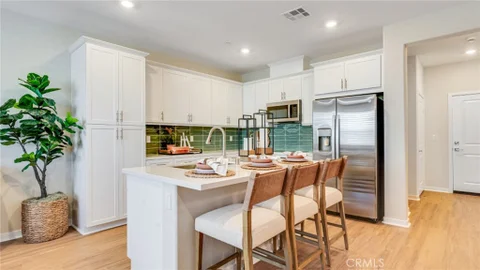
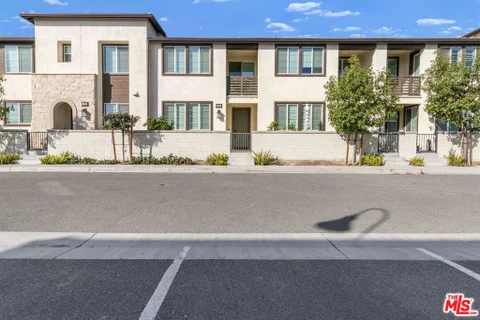
NEW CONSTRUCTION! Ready for Quick Move-in! Includes Upgraded Flooring! The first floor of this two-story home shares an open layout between the kitchen, dining room and Great Room, making entertaining easy. Upstairs is a versatile flex space that can double as an additional shared living space and office, depending on the household's needs. There are two secondary bedrooms on the second floor, along with a luxe owner's suite with an en-suite bathroom and walk-in closet, giving residents a spa-like experience. The kitchen features miami vena white quartz countertops and white cabinetry. Ashbrook is a collection of new condominiums for sale in the Falloncrest master-planned community in Ontario, CA. Enjoy a multitude of onsite amenities, such as a social clubhouse, sparkling swimming pool, parks, picnic areas and a tot lot for the little ones to enjoy. A variety of shopping options are within close reach at Ontario Mills and Victoria Gardens. Or, enjoy some leisure at local spots such as San Antonio Winery or El Prado Golf Course.
NEW CONSTRUCTION! Ready for Quick Move-in! Includes Upgraded Flooring! This two-story home is designed with hosting special gatherings in mind, with the first floor sharing an open layout between the kitchen, dining room and Great Room. Upstairs is a versatile flex space that can double as an additional shared living space and office, depending on the household's needs. There are two secondary bedrooms on the second floor, along with a luxe owner's suite with an en-suite bathroom and walk-in closet, giving residents a spa-like experience. The kitchen features miami vena quartz countertops and white cabinetry. Ashbrook is a collection of new condominiums for sale in the Falloncrest master-planned community in Ontario, CA. Enjoy a multitude of onsite amenities, such as a social clubhouse, sparkling swimming pool, parks, picnic areas and a tot lot for the little ones to enjoy. A variety of shopping options are within close reach at Ontario Mills and Victoria Gardens. Or, enjoy some leisure at local spots such as San Antonio Winery or El Prado Golf Course.
NEW CONSTRUCTION! Ready for Quick Move-in! Includes Upgraded Flooring! The first floor of this modern condo features a two-bay tandem garage and bedroom with an en-suite bathroom. On the second floor, an open concept floorplan comprised of a kitchen with center island, Great Room and formal dining room offers easy access to a covered deck, and a spacious owner's suite provides residents with a luxe bedroom, spa-inspired bathroom and walk-in closet for premium comfort. The kitchen features miami vena quartz countertops and white cabinetry. Ashbrook is a collection of new condominiums for sale in the Falloncrest master-planned community in Ontario, CA. Enjoy a multitude of onsite amenities, such as a social clubhouse, sparkling swimming pool, parks, picnic areas and a tot lot for the little ones to enjoy. A variety of shopping options are within close reach at Ontario Mills and Victoria Gardens. Or, enjoy some leisure at local spots such as San Antonio Winery or El Prado Golf Course.
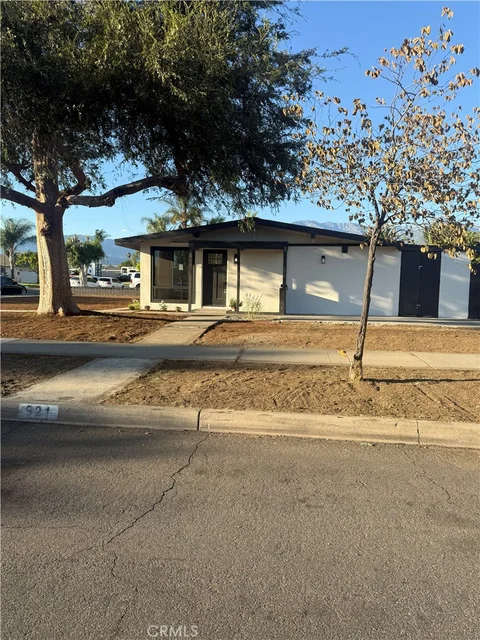
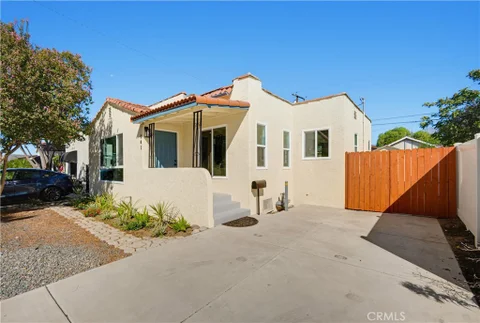
Move-in ready and newly renovated, 921 E 5th St is a standout Ontario opportunity! This inviting 3-bedroom, 2-bath single-story home offers approximately 1,026 sq. ft. of comfortable living space on a generous 7,140 sq. ft. lot, with an established neighborhood setting and convenient access to shopping, recreation, schools and major local amenities. With its refreshed interior, functional layout, spacious lot and no HOA indicated, this home combines everyday convenience with excellent potential - making it a compelling choice for buyers looking for a home that is ready to enjoy from day one. ** MORE PHOTOS COMING SOON **
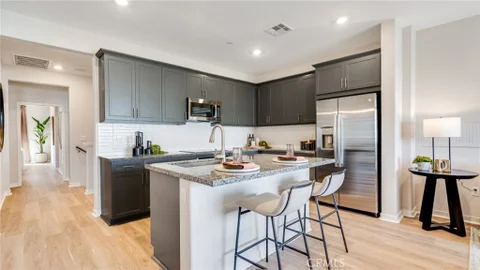
NEW CONSTRUCTION! Ready for Quick Move-in! Includes Upgraded Flooring! The first level of this two-story home is host to a generous open floorplan that seamlessly connects an inviting Great Room, dining room and modern kitchen. Three bedrooms are situated on the second floor, including the luxe owner's suite, which features an en-suite bathroom and roomy walk-in closet. The kitchen features white miami vena quartz countertops and gray cabinetry. Copper Leaf is a collection of new condos for sale, coming soon to the Falloncrest master-planned community in Ontario, CA. Enjoy a multitude of onsite amenities, such as a social clubhouse, sparkling swimming pool, parks, picnic areas and a tot lot for the little ones to enjoy. A variety of shopping options are within close reach at Ontario Mills and Victoria Gardens. Or, enjoy some leisure at local spots such as San Antonio Winery or El Prado Golf Course.
Welcome to this single-family residence featuring 4 bedrooms and 3 bathrooms, including one bedroom and one full bathroom on the main level. The open-concept floor plan connects the dining area, living area, and kitchen. The kitchen features granite countertops, a large center island with breakfast seating, workspace, and storage. Laminate flooring extends throughout the home, with new waterproof laminate flooring planned for the kitchen and bathrooms. The second level includes a loft, primary suite, two additional bedrooms, and a full bathroom. The side-by-side laundry room includes a utility sink. Additional features include solar panels, an attached two-car garage, and a tankless water heater. The property is located near a community park, rose garden, and clubhouse. Community amenities include a swimming pool, spa, fitness center, tennis court, movie theater, table tennis, billiards, library, meeting room, playground, and additional recreational facilities.
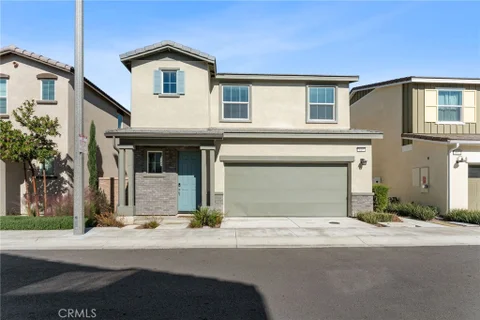
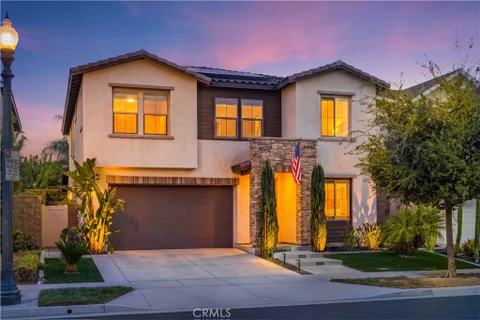
Rare Detached Home with Wrap-around Yard! Experience modern living in this beautifully crafted 3-bedroom, 2.5-bath detached home, in one of Ontario's most sought-after new communities. Designed with comfort and style in mind, this residence features a spacious open-concept floor plan, and a sleek contemporary kitchen complete with a center island and stainless-steel appliances. A main-level powder room adds extra convenience for guests. All bedrooms are upstairs: A spacious master suite and two secondary bedrooms. The primary suite offers a private ensuite bathroom with dual sinks and a big walk-in closet. The other bedrooms share the upgraded full bathroom in the hallway. The laundry room is conveniently located on the second floor, with its own sink. Step outside to a private patio - perfect for outdoor dining or relaxing evenings. The solar panels are fully paid off. The community pool provides an ideal spot to unwind, or connect with family and neighbors. Perfectly situated within walking distance of Woodcrest Junior High, Liberty Elementary, Kimball Park, and Centennial Park, and just minutes from the 60 freeway, shopping and dining, this home perfectly blends comfort, style, and convenience.
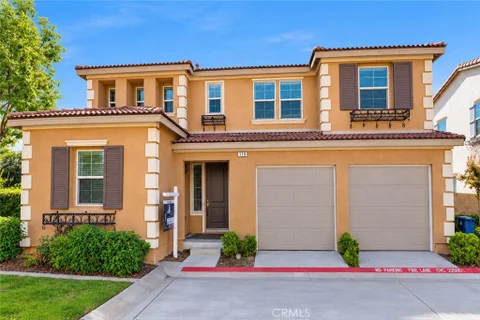
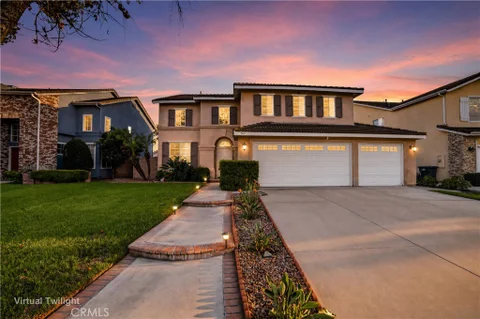
Discover comfort, privacy, and modern living in this beautifully upgraded home within a quiet gated community in Ontario. Tucked away at the end of a cul-de-sac, this residence enjoys minimal traffic and a peaceful setting. Built in 2016, the home offers a thoughtfully designed floor plan with five spacious bedrooms, including a convenient downstairs bedroom perfect for guests, extended family, or a home office. High ceilings and abundant natural light create a bright, open atmosphere throughout. A standout feature is the private backyard - an uncommon offering within the community - with space to unwind, entertain, or enjoy outdoor gatherings. Carefully maintained and tastefully upgraded, this home is ready for its next owner. A low monthly HOA fee of $175 and an approximate property tax rate of 1.1% add to its appeal. Located just minutes from the 60 Freeway, shopping, dining, parks, and daily conveniences, this home offers easy access to everything you need. With its desirable cul-de-sac location, versatile five-bedroom layout, private outdoor space, and newer construction, this is an exceptional opportunity to own a welcoming home in a sought-after Ontario community.
NEW CONSTRUCTION! Includes Upgraded Flooring! This new two-story home features an open-concept layout on the first floor that blends the kitchen, living and dining areas for seamless transitions and everyday multitasking. On the second floor, an inviting loft provides a versatile shared living area easily accessible from two bedrooms and a lavish owner's suite with a full bathroom and walk-in closet. The kitchen features miami vena white quartz countertops and white cabinetry. Skybrook is a new series offering condos for sale at the Springhill masterplan, now selling in Ontario, CA. Residents will enjoy access to available amenities within the masterplan, including a swimming pool, tot lot, park and more. Shopping and dining options are a short drive away at Ontario Mills Mall, along with nearby entertainment destinations like Top Golf. Plus, easily plan trips and travel with proximity to the Ontario Airport.
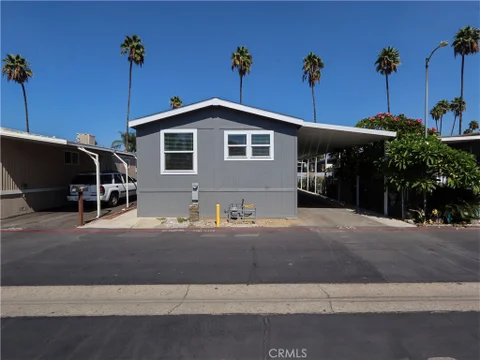
***ALL AGES PARK*** Welcome to this brand-new 2026 Cavco Canyon Lake manufactured home, offering modern style, quality finishes, and the comfort of a truly move-in-ready property. This beautifully designed 3-bedroom, 2-bathroom home has never been lived in and features an impressive list of brand-new upgrades throughout. Inside, you'll find durable and stylish LVP flooring, upgraded recessed/canned lighting, quartz countertops and cabinetry throughout, and a spacious kitchen island perfect for everyday living and entertaining. The kitchen comes fully equipped with brand-new stainless-steel appliances, including a refrigerator, dishwasher, gas stove and oven, and microwave. The home also features convenient washer and dryer hookups located inside. Additional upgrades include a 40-gallon water heater, a brand-new carport, and a large storage shed providing plenty of room for additional storage. The seller is also including a home warranty for added peace of mind. Located in an all-age mobile home community with convenient access to the 60 Freeway, this home is ideally situated near shopping, dining, schools, and major surrounding areas. Ontario Christian is just down the street, while nearby Euclid Avenue provides easy access to additional shopping, dining, and amenities throughout the area. With its brand-new construction, modern finishes, upgraded features, and convenient location, this home offers an excellent opportunity to enjoy a fresh start in a beautiful, move-in-ready residence. Buyers need to submit an application to the park and get approved after an offer is accepted to close escrow.
Built in 2020. Cared for like it was finished yesterday. This four bedroom, two and a half bath end unit sits in a gated Montclair community with no shared walls. Single-family privacy. Condo convenience. Upgraded finishes run throughout. Every bedroom offers generous closet space, and two pantry areas keep the kitchen clutter-free. The finished garage features epoxy floors and EV charger ready outlets. A tankless water heater and solar keep energy costs low. The community includes a playground and fitness area, with shopping, dining, entertainment, and freeway access just minutes away. Gated. No shared walls. Smart upgrades. Come see it before someone else does.
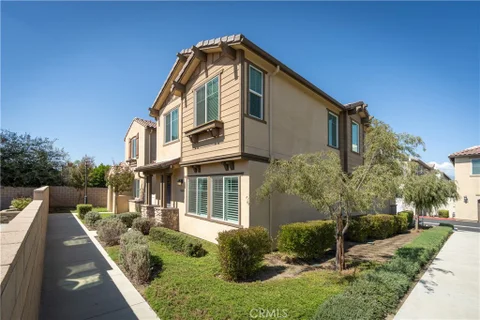
Welcome to this beautifully designed two-story home in Canvas Park at New Haven, a vibrant resort-style community in South Ontario. Offering approximately 1,455 square feet of thoughtfully planned living space, this inviting residence features an open-concept layout filled with natural light and a comfortable, contemporary feel. The modern kitchen has white cabinetry, granite countertops, a spacious center island with a stainless-steel double-basin sink, and brand-new Whirlpool stainless-steel appliances, including an electric range, dishwasher, and externally vented microwave. A conveniently located powder room completes the main level. Upstairs, the spacious primary suite offers a generous walk-in closet and private en-suite bathroom featuring cultured marble countertops and a walk-in shower. The secondary bedrooms are thoughtfully positioned across from the primary suite for added privacy. An upstairs laundry room and linen closet provide additional convenience and storage. Enjoy the lifestyle and amenities of the New Haven community while benefiting from convenient access to the I-15, I-10, and 60 freeways. Shopping, dining, and everyday conveniences are nearby, including Costco and 99 Ranch Market, with the future Grand Park also within proximity. Ontario International Airport and Ontario Mills are just a short drive away. The property is equipped with a solar energy system that the buyer can lease. The current monthly solar lease payment is approximately $170.00, subject to applicable terms and transfer requirements.
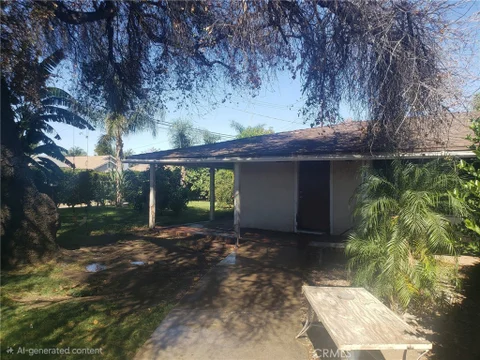
Original owner since 1964. Needs some upgrading. Very open with a large Den. (Not sure if added rooms were permitted, Seller recently passed away of natural causes in the home in her 90's. Located very close to Elementary & Ontario High School and the 60 Fwy. Shopping, Gas stations, Banks all very close.
***Brand New Construction*** Located within the Reprise community in the new 'The Resort at Ontario Ranch' Master Planned Community, this thoughtfully designed 3 bedroom, 3.5 bath home offers room for everyone with an easy, natural flow and plenty of space to gather or spread out as the day unfolds. Enjoy a first floor bedroom and bath perfect as a guest suite, office space or exercise room. Second floor kitchen, great room and dining that opens to a covered deck ideal for indoor/outdoor living and entertaining. Large Secondary bedrooms each offer their own ensuite for added privacy. This home features 'Sand' stained shaker style cabinets, beautiful 'Simply Beige' quartz countertops in the kitchen and stainless steel appliances. Luxury vinyl plank flooring in 'Shell Taupe' color in main living areas on second floor as well as coordinating carpet and vinyl at other areas. Enjoy all that this community has to offer including Resort Clubhouse, pool/spa, half court basketball court, pickleball courts, dog park, gathering spaces and so much more! This exclusive home and resort living is ready for you to call home this Fall!
***Brand New Construction*** Located within the Tilden community, built by Tri Pointe Homes, this beautiful two-story home features 3 large sized bedrooms, 2.5 baths with a private courtyard entry. This well designed home offers an open concept main living space connecting the kitchen, great room and dining area seamlessly. The spacious 2nd floor loft offers additional room to read, relax or settle in for movie night. This home features White Shaker style cabinets, designer beige quartz countertops in the kitchen and stainless steel appliances. Luxury vinyl plank flooring in main living areas as well as coordinating carpet and vinyl at other areas. Enjoy all that this community has to offer including private community pool, park and ample parking for your guests. This exclusive home will be ready for move-in this Fall and won't last long!
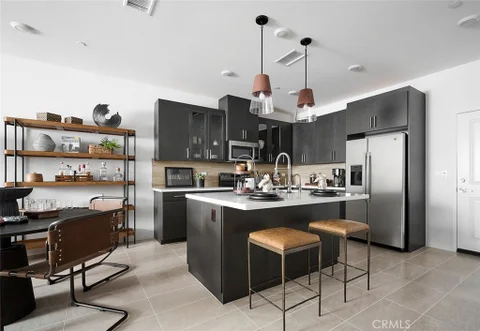
Beautifully renovated and move-in ready! This light-filled home has been thoughtfully transformed with a fresh, modern design while maintaining a warm and inviting feel. The stunning kitchen is the heart of the home, featuring quartz countertops, warm wood cabinetry, stainless steel appliances, and an oversized center island with bar seating that opens beautifully to the dining and living areas. Large windows fill the home with natural light, complemented by new flooring, recessed lighting, fresh paint, and stylish finishes throughout. The home features two beautifully updated bathrooms and an additional room currently configured as a third bedroom, offering flexible space for guests, a home office, or additional living space. Outside, the spacious backyard has been refreshed with new landscaping and offers plenty of room to entertain, relax, or create your own outdoor retreat. Beautifully finished inside and out, this is a home that truly needs to be seen in person
This well-maintained 3-bedroom, 1-bath home offers a welcoming layout that is ideal for first-time homebuyers. The open living room flows naturally into the kitchen, creating a comfortable space for everyday living and entertaining. Enjoy generously sized bedrooms, indoor laundry, and individual mini-split systems for year-round comfort. Outside, the expansive backyard features fruit trees and abundant space for future possibilities. Conveniently located near local schools, including Sultana Elementary, De Anza Middle School, and Ontario High School. Commuters will appreciate easy access to the 60 and 10 freeways. Everyday shopping, groceries, dining, and services are available nearby at the Euclid & Francis Retail Center, with additional shopping and entertainment just a short drive away at Ontario Mills. Some photos are virtually staged.
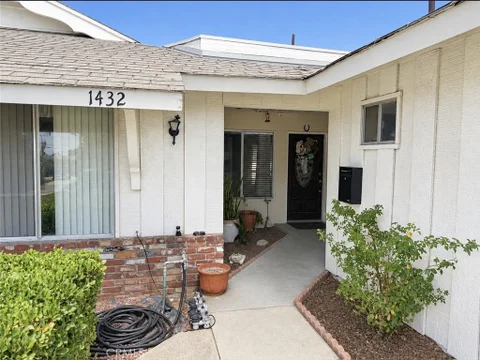
Welcome to 1432 W J Street, Ontario! Discover the potential of this charming 3-bedroom, 2-bathroom home, offering approximately 1,500 square feet of living space on a spacious 7,620-square-foot lot. Untouched for the past two decades, this property presents a wonderful opportunity for a buyer looking to personalize and transform a home to their own vision. The thoughtfully layout provides comfortable living spaces and plenty of potential for updating and customization. Step outside to the backyard, where a covered patio and dedicated jacuzzi area create a relaxing space for entertaining guests, enjoying your morning coffee, or unwinding at the end of the day. Located in the desirable city of Ontario, this home is conveniently situated near schools, parks, shopping, dining, and major freeway access, making everyday living and commuting convenient. With its spacious lot, functional floor plan, and excellent potential, 1432 W J Street is a property worth seeing in person.
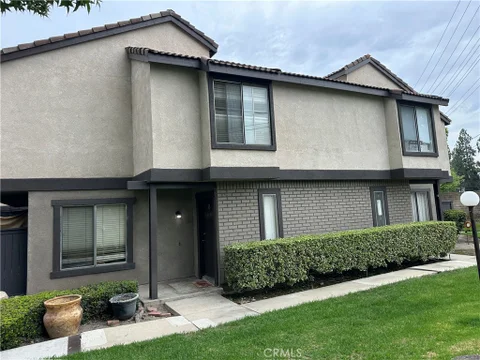
Welcome home to this 3-bedroom, 2.5-bathroom condominium in the highly sought-after Cimarron Oaks VI community of Ontario. Spanning 1,512 square feet of thoughtfully designed living space. The main level features a cozy living room and a bright dining area with sliding door access to an expansive outdoor patio. An efficient kitchen with abundant cabinetry, a dedicated laundry room, and a convenient main-floor powder room complete the level. Upstairs, three spacious bedrooms and well-appointed full bathrooms. The HOA dues cover water, trash, sewer, and access to community amenities: a sparkling pool, spa, tennis courts, scenic greenbelts, and tree-lined walking paths. Conveniently positioned near top shopping, dining, schools, parks, and major commuter corridors, this move-in-ready home delivers exceptional value and lifestyle convenience.
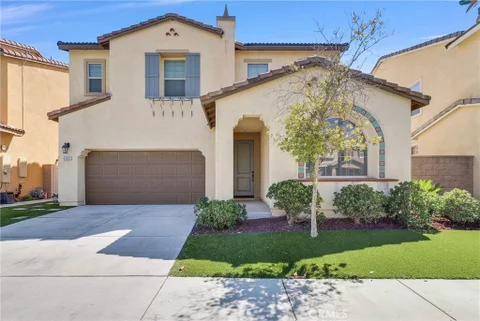
Welcome to this inviting Ontario home featuring a bright, open layout and thoughtful details throughout. As you enter, you're greeted by soaring ceilings downstairs, creating an airy and spacious feel. Plantation-style shutters throughout the home add timeless style and provide privacy and light control. The kitchen offers a functional center island and a window overlooking the backyard, bringing in natural light while keeping the space connected to the outdoor living area. The primary suite features dual sinks for added convenience. Step outside to the backyard, where a small covered patio and grassy area provide a comfortable space for relaxing, entertaining, or enjoying your morning coffee. This home combines comfortable living spaces with desirable indoor-outdoor flow in a convenient Ontario location.
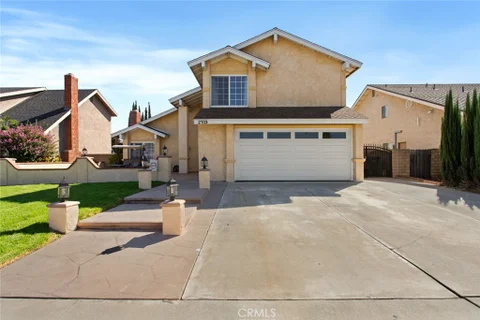
Welcome to this spacious corner-lot home in Ontario, offering an open and versatile floor plan with plenty of room to live, entertain, and grow. The home features 3 bedrooms and 2 bathrooms, approximately 2,025 sq. ft. of recorded living area, plus a bonus room and basement offering additional flexible space for a home office, hobby room, storage, or other uses. The kitchen features a center island and granite countertops, creating a great gathering space for family and entertaining. Step outside to enjoy the expansive front and backyard, complete with mature fruit trees and plenty of room for outdoor activities, gardening, or entertaining. The oversized lot also provides generous parking, with space for an RV and/or multiple vehicles. Situated on a desirable corner lot, this property offers the space and flexibility that is increasingly hard to find. Conveniently located near shopping, dining, schools, parks, and major transportation routes. Don't miss the opportunity to make this spacious Ontario property your own!
Beautifully Updated Ontario Home Near ONT Field! Welcome to 2863 S. Cypress Point Dr., a beautifully refreshed 4-bedroom, 2-bathroom home offering approximately 1,758 sq. ft. of comfortable living space. Step inside to discover new flooring and fresh interior paint throughout, creating a bright, clean and inviting atmosphere. The remodeled kitchen is a standout, featuring a convenient coffee bar and breakfast bar - perfect for morning coffee, casual dining or entertaining. The spacious family room offers a cozy fireplace and plenty of room to for warm gatherings, while the adjoining rear patio provides an ideal setting for outdoor dining and relaxing. Both bathrooms have been tastefully remodeled, adding to the home's move-in-ready appeal. Beyond the home, enjoy an exceptionally convenient location just minutes from ONT Field, home of the Ontario Tower Buzzers, putting baseball games and entertainment approximately a 3-5 minute drive away. Also nearby are Ontario Mills, Ontario International Airport, shopping, dining and major transportation corridors, with convenient access to the I-10, I-15 and CA-60 freeways. This is an excellent opportunity to own a thoughtfully updated home in a convenient and increasingly vibrant Ontario location.
Welcome to Shade Tree, one of Ontario's desirable master-planned communities. This single-family home offers 5 bedrooms, 3 bathrooms, and a spacious upstairs loft. With no rear neighbors and picturesque mountain views, the home offers privacy, comfort, and inviting indoor-outdoor living. A soaring entry welcomes you into a bright interior filled with natural light and a modern neutral palette. The open-concept living area features floor-to-ceiling windows and flows into the dining area and kitchen, complete with white cabinetry, stainless steel appliances, upgraded range hood, professional-style cooktop, large center island, and oversized walk-in pantry. The dining area opens directly to the backyard, ideal for entertaining. A downstairs bedroom and full bathroom offer flexibility for guests or multigenerational living. Upstairs, the spacious loft provides additional living space, along with three secondary bedrooms. The primary suite features a spa-inspired bathroom with dual sinks, soaking tub, separate shower, and walk-in closet. Contemporary LVP flooring runs throughout for a clean, carpet-free interior. Additional upgrades include motorized window shades, bidet-ready bathroom electrical, water softener, solar panels, EV charger, ceiling storage racks, and epoxy floors in the garage. The beautifully landscaped backyard features artificial turf, fire pit, tropical landscaping, and a California room - perfect for relaxing or entertaining. Enjoy resort-style amenities including a clubhouse, pool, sports courts, BBQ areas, playgrounds, and dog park. Highly rated Park View Elementary School. Close to Costco, 99 Ranch Market, Ontario Mills, Ontario International Airport, and the 60 and 15 freeways. A wonderful opportunity to enjoy modern living, thoughtful upgrades, mountain views, and a private backyard in one of Ontario's desirable communities.
WILL SELL FAST!!! Come and view your future home nestled in the desired Ontario community. Close to 60 FWY and a variety of amenities and close to schools. Spacious inside and out for family gatherings! The perfect home to build memories! This home has all the features, starting with a high ceiling entrance and living room! 3 Bed, 3 Bath, Family Room, and Patio Porch, a wall mounted tv, and two ceiling fans to enjoy your backyard. Includes a mini split in a bedroom and in the garage. See it and fall in love!!!
The information being provided by California Regional Multiple Listing Service, Inc. (“CRMLS”) is for your personal, non-commercial use and may not be used for any purpose other than to identify prospective properties you may be interested in purchasing. Any information relating to a property referenced on this web site comes from CRMLS. This web site may reference real estate listing(s) held by a brokerage firm other than the broker and/or agent who owns this website. The accuracy of all information is deemed reliable but not guaranteed and should be personally verified through personal inspection by and/or with the appropriate professionals. The data contained herein is copyrighted by CRMLS and is protected by all applicable copyright laws. Any dissemination of this information is in violation of copyright laws and is strictly prohibited.
Based on information from CRISNet MLS as of 10/6/2026 5:13 AM. All data, including all measurements and calculations of area, is obtained from various sources and has not been, and will not be, verified by broker or MLS. All information should be independently reviewed and verified for accuracy. Properties may or may not be listed by the office/agent presenting the information.