The median home value in Ontario, CA is $639,495.
This is
higher than
the county median home value of $447,000.
The national median home value is $308,980.
The average price of homes sold in Ontario, CA is $639,495.
Approximately 54% of Ontario homes are owned,
compared to 41% rented, while
4% are vacant.
Ontario real estate listings include condos, townhomes, and single family homes for sale.
Commercial properties are also available.
If you like to see a property, contact Ontario real estate agent to arrange a tour today! Learn more about Ontario.
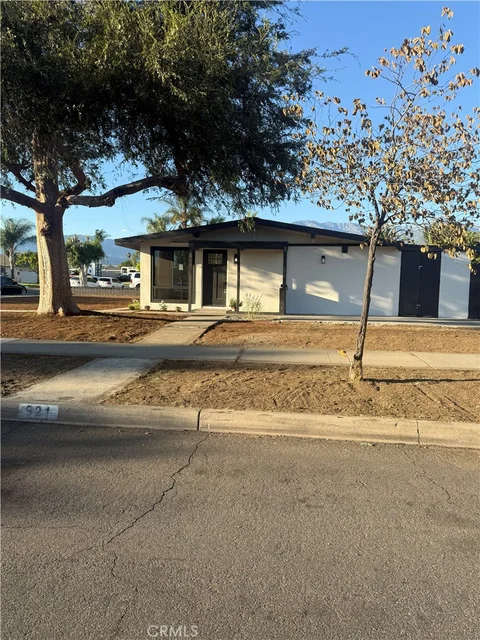
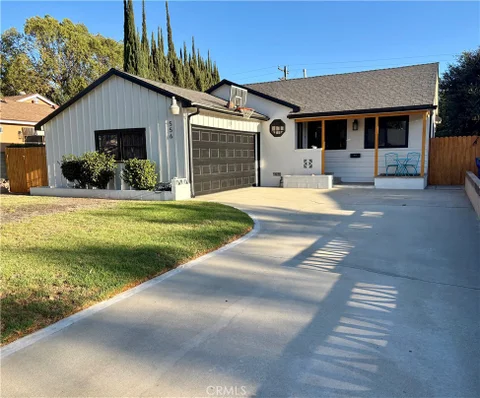
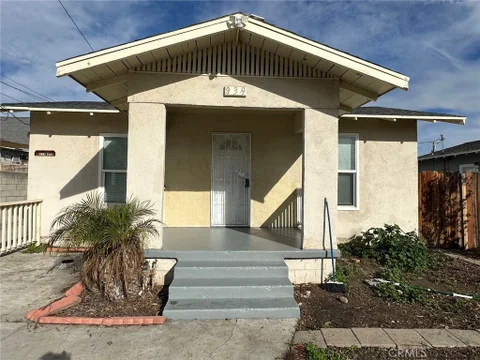
Move-in ready and newly renovated, 921 E 5th St is a standout Ontario opportunity! This inviting 3-bedroom, 2-bath single-story home offers approximately 1,026 sq. ft. of comfortable living space on a generous 7,140 sq. ft. lot, with an established neighborhood setting and convenient access to shopping, recreation, schools and major local amenities. With its refreshed interior, functional layout, spacious lot and no HOA indicated, this home combines everyday convenience with excellent potential - making it a compelling choice for buyers looking for a home that is ready to enjoy from day one. ** MORE PHOTOS COMING SOON **
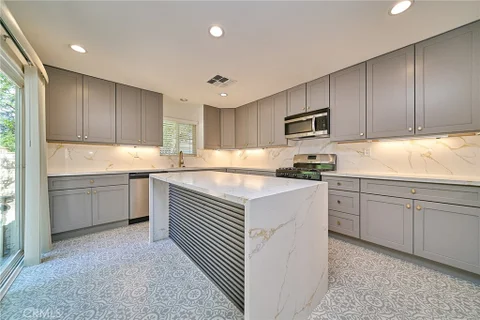
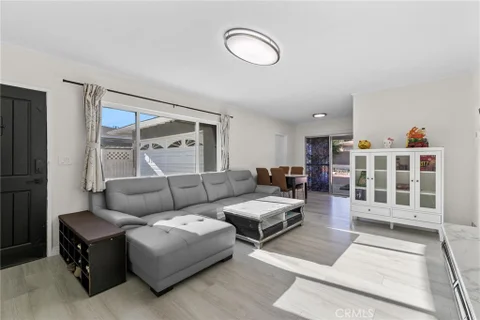
Beautifully renovated and move-in ready! This light-filled home has been thoughtfully transformed with a fresh, modern design while maintaining a warm and inviting feel. The stunning kitchen is the heart of the home, featuring quartz countertops, warm wood cabinetry, stainless steel appliances, and an oversized center island with bar seating that opens beautifully to the dining and living areas. Large windows fill the home with natural light, complemented by new flooring, recessed lighting, fresh paint, and stylish finishes throughout. The home features two beautifully updated bathrooms and an additional room currently configured as a third bedroom, offering flexible space for guests, a home office, or additional living space. Outside, the spacious backyard has been refreshed with new landscaping and offers plenty of room to entertain, relax, or create your own outdoor retreat. Beautifully finished inside and out, this is a home that truly needs to be seen in person
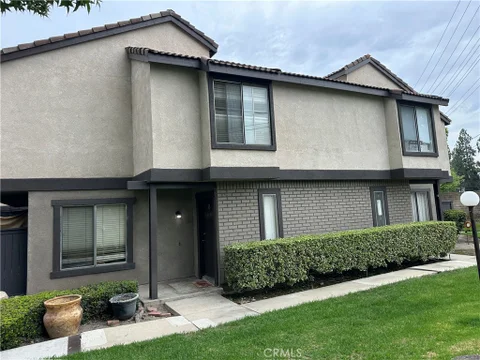
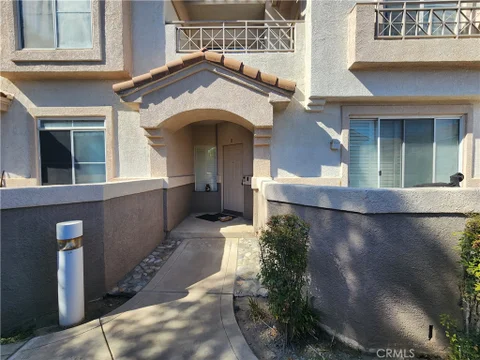
Welcome home to this 3-bedroom, 2.5-bathroom condominium in the highly sought-after Cimarron Oaks VI community of Ontario. Spanning 1,512 square feet of thoughtfully designed living space. The main level features a cozy living room and a bright dining area with sliding door access to an expansive outdoor patio. An efficient kitchen with abundant cabinetry, a dedicated laundry room, and a convenient main-floor powder room complete the level. Upstairs, three spacious bedrooms and well-appointed full bathrooms. The HOA dues cover water, trash, sewer, and access to community amenities: a sparkling pool, spa, tennis courts, scenic greenbelts, and tree-lined walking paths. Conveniently positioned near top shopping, dining, schools, parks, and major commuter corridors, this move-in-ready home delivers exceptional value and lifestyle convenience.
This beautiful residence with new paint and new flooring offers 4 bedrooms and 3 bathrooms with approximately 2,021 square feet of bright and open living space. The spacious great room and dining area create an ideal setting for entertaining, while the gourmet kitchen features vast cabinetry, quartz countertops, stainless steel appliances, and pantry. The second level includes the primary suite with a walk-in closet and an en-suite bathroom with dual sinks with three additional bedrooms, one full bathroom, and a laundry room. Community amenities include parks, playgrounds, walking trails, and a swimming pool. Conveniently located near Ontario International Airport, Ontario Mills, Victoria Gardens, major freeways, shopping, dining, and top commuter routes, this cozy home is situated in a luxurious location.
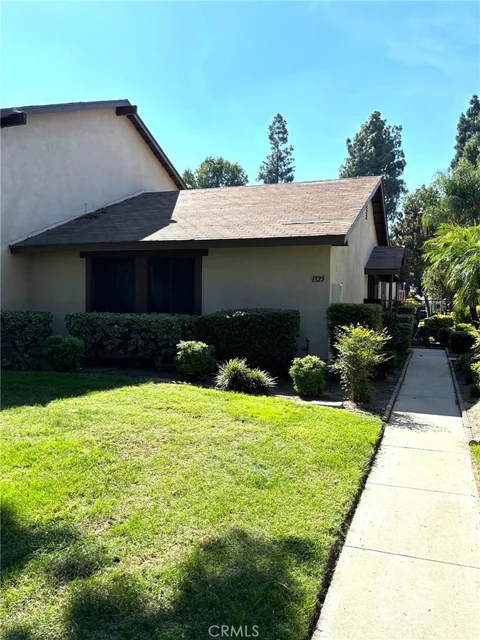
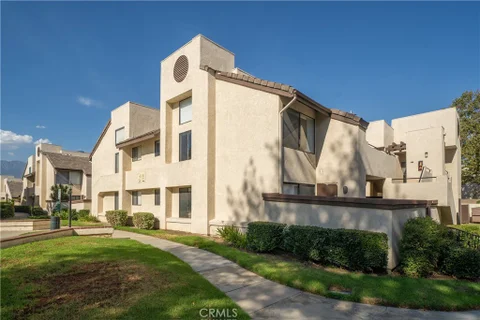
Come see this charming single-story condo nestled in a tranquil cul-de-sac in the heart of Ontario . Perfectly balancing comfort and convenience, this residence offers two generously sized bedrooms and one elegantly updated bathroom. The open-concept living area flows effortlessly into the kitchen, where you can enjoy meals with friends & family. This home has a 2-car detached garage providing secure parking and additional storage options. Residents will delight in exclusive access to a private association pool and BBQ area - ideal for those sunny California days spent entertaining or relaxing with loved ones. Located within walking distance to shops, dining choices, and the 10 fwy. Don't miss out on the opportunity to start your next chapter at this exceptional address that perfectly embodies Southern California living!
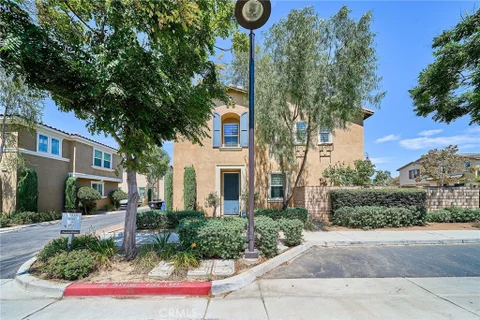
Welcome to this newly built Smart Home condo in the Metro at Piemonte community in Ontario. Featuring the highly desired and now sold-out Plan 2Y, this is the largest of the community's 2-bedroom floor plans, offering a thoughtfully designed three-story layout with a first-floor flex room and third-floor loft that provide extra space and flexibility throughout the home. The first floor welcomes you with the entry, direct garage access and a versatile flex room - perfect for a home office, workout room, hobby space or additional sitting area. The garage is also equipped with a 220V outlet for electric vehicle charging. Smart-home conveniences begin right at the front door with a Ring doorbell camera system and Kwikset electronic front-door lock/unlock system. Head upstairs to the second floor, where the heart of the home opens into a bright, open-concept kitchen and living area with access to the deck - an inviting space for everyday living and entertaining. The kitchen features white Shaker-style cabinetry with soft-close drawers and doors, under-cabinet lighting, upgraded cabinet pulls, beautiful Biancone quartz countertops and a stunning quartz island with a stainless-steel farmhouse sink. A full-height glossy white hex backsplash completes the modern look, along with stainless-steel appliances including a built-in microwave, dishwasher, side-by-side refrigerator and induction range. The third floor is dedicated to the bedrooms and also features a loft and conveniently located laundry area. The home includes a Maytag front-load stackable washer and dryer, and with the laundry located on the same floor as the bedrooms, there's no need to carry laundry baskets up and down multiple flights of stairs. The loft provides another flexible living space that can easily serve as a home office, TV area, reading area or additional lounge. The bathrooms feature White Sand quartz countertops, while the neutral Alabaster interior paint gives the home a clean, modern feel. With more than $42,000 in builder-selected options and upgrades, this home has already been thoughtfully finished with features today's buyers are looking for. Adding even more value are the paid-in-full solar panels. Just a short distance from the unit is a small community park, providing a convenient outdoor space that's ideal for taking the dog out, enjoying some fresh air or spending time outdoors. The park also features a bean bag toss area, adding another fun community amenity right near home.
4 bedroom, 2 bath Home in North Ontario. First time on the market in over 70 years. Well-loved family home that is waiting for a buyer to make it their own. Original wood floors under the carpet of the original 3/1 bath home. Vinyl windows. Addition was done in 1978. Good sized living, dining and nook area. Hall bath has the original tile counters. Laundry room is off the galley kitchen. Detached oversized one car garage. Excellent lot size with a long driveway for extra parking. Buyer to satisfy self of permits and possible uses.
Welcome to 1512 E Fifth Street, a well-located 2 bed, 1 bath property in the heart of Ontario. This home offers a great opportunity for homeowners looking to purchase their first opportunity into home ownership and investors alike, featuring a functional layout, comfortable living spaces, and plenty of potential to make it your own. Conveniently located near schools, shopping, dining, and major freeways, this property provides easy access to everything the city has to offer. A wonderful opportunity to own in an established neighborhood. Manufactured Home financing available.
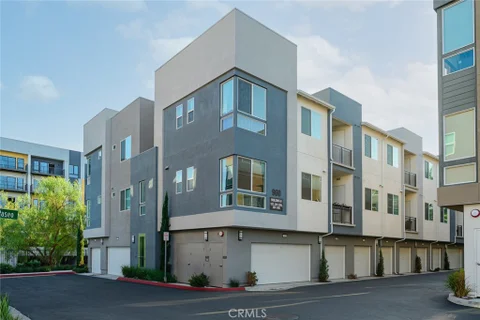
Welcome to this beautiful 2025-built home located in the desirable Radius at Piemonte community in Ontario. Designed for modern and convenient living, this residence features a bright open-concept layout with generous natural light throughout. The kitchen opens seamlessly to the dining and living areas and features granite countertops, a center island, stainless steel appliances, shaker-style cabinetry, and plenty of storage. The spacious bedroom and well-appointed bathroom provide a comfortable and functional living space, while the private balcony is a great place to relax and enjoy the outdoors. Additional features include in-unit laundry, a private storage room, and a detached one-car garage. Residents can also enjoy impressive community amenities including a resort-style swimming pool and spa, barbecue areas, bike storage, and a dog park. Conveniently located near Ontario Mills, Toyota Arena, restaurants, shopping, Ontario International Airport, Metrolink, and major freeways, this home offers excellent access to both everyday necessities and entertainment. With newer construction, low-maintenance living, and a highly convenient location, this property is a great opportunity for a first-time buyer or anyone looking for a modern Southern California lifestyle. Leased solar, current monthly payment is approximately $74.
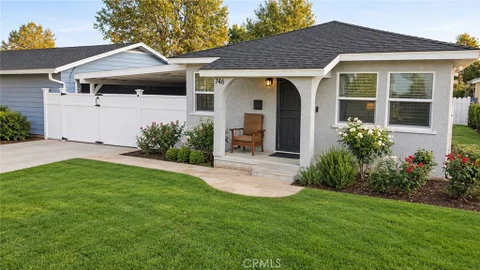
Welcome to 746 E El Morado Ct, a home that makes the most of its space. This charming single-story Ontario residence offers 3 bedrooms, 2 bathrooms, approximately 1,560 sq ft of living space, and a generously sized 6,528 sq. ft. lot in a quiet residential neighborhood. The oversized primary bedroom is a standout, with a private en-suite bathroom and direct access to the rear yard. The additional bedrooms provide privacy for family, guests, a home office, or hobbies. The home has been thoughtfully updated with modern flooring, updated kitchen countertops, and remodeled bathrooms, creating a clean, move-in-ready feel while maintaining the home's practical layout. A separate laundry room adds everyday convenience and keeps laundry duties tucked away from the main living areas. Outside is where this property really opens up. The large backyard and garden area feature established fruit trees, creating a private outdoor setting with plenty of room to relax, garden, entertain, or simply enjoy the California sunshine. A large storage shed offers excellent potential for a hobby space, equipment, or additional storage. And then there's the driveway. The long driveway extends to the rear of the property, with plenty of off-street parking and flexibility for multiple vehicles, recreational equipment, gatherings, or entertaining. With additional street parking, parking here is far more accommodating than you might expect from a traditional neighborhood property. The property features front-to-back access and a large enclosed carport. Your next home adds another layer of convenience, with easy access to major freeways, shopping, dining, recreation, and everyday amenities. Ontario Mills offers more than 200 stores, plus dining and entertainment, while Ontario International Airport is nearby. Cucamonga-Guasti Regional Park offers nearby outdoor recreation, including lakes, picnic areas, playgrounds, and a splash pad. Spacious, flexible, and packed with usable outdoor space, this home is designed for living, parking, working, entertaining, and enjoying.
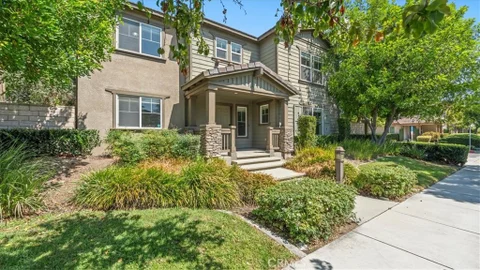
Be prepared to be delighted! This detached home sits in the highly desirable Trio Glen community of Ontario, with no shared walls. A covered front porch faces a landscaped walkway lined with mature trees. Enter to find laminate wood flooring throughout the main level and lots of windows that let in an abundance of natural light. A cozy fireplace graces the living room. The living & dining rooms graciously open onto each other. You will love the kitchen! There is a large center island with a breakfast bar, granite counters with a full backsplash, and a tall pantry cabinet. You will also find a Samsung stainless-steel gas range & microwave, recessed lighting, and a window over the sink. Sliding glass doors lead out to your private patio, perfect for morning coffee. Outdoors, you will find a landscaped side yard with a paver walkway & a block wall for privacy. There is a bedroom on the main level next to a bathroom with a walk-in shower, perfect for overnight guests or a home office. Upstairs you will find plush carpeting and built-in shelves throughout. The loft has a built-in desk, cabinets, & floating shelves, perfect for working from home. Your laundry room is upstairs too, with cabinets overhead. Double doors open to the primary suite, where built-in shelving & a built-in dresser line the walls. The primary bath has dual sinks, an oversized soaking tub, a separate shower, and a walk-in closet. Two more bedrooms and a hall bath with a tub-and-shower combo complete the upper level. There is also direct access to the attached two-car garage, which has an epoxy floor. This community provides a pool & spa, a basketball court, a playground, and a picnic area. Your dog will love Schimmel Dog Park at nearby John Galvin Park, home to lighted tennis courts & a bike path. You are also close to Cucamonga-Guasti Regional Park, where you will find two lakes with year-round fishing. Look no further for convenience! The 10 freeway is minutes away, and the 15, the 60, and the 210 freeways are easily accessible. Ontario International Airport and the Ontario Convention Center are only minutes from your door. Catch an Ontario Reign game at Toyota Arena, shop at Ontario Mills, or hit a bucket of balls at Topgolf, moments away. Victoria Gardens in Rancho Cucamonga offers even more dining & shopping options. Lake Arrowhead, Big Bear, Palm Springs, and the beach are easy weekend getaways. This home has it all! Hurry to see it, as it will not last!
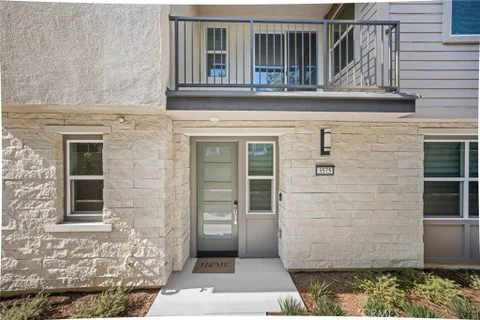
FHA APPROVED!! Welcome to First Edition Condominiums, where comfort, convenience, and location come together! This beautifully maintained 3-bedroom, 2.5-bathroom condo offers a clean and inviting living space with several valuable updates, including newer windows, a newer HVAC unit, and newer carpet. Ideally situated in a central and highly convenient location, this home provides easy access to some of the Inland Empire's most popular shopping, dining, entertainment, and transportation destinations. Enjoy being just minutes from Ontario Mills, Victoria Gardens, Ontario International Airport, schools, parks, restaurants, shopping, and major freeways, also next to the San Bernardino and Riverside Metrolink Lines, making commuting and everyday errands a breeze. Whether you're a first-time homebuyer or a growing household, this condo offers an excellent opportunity to own a well-maintained home in a desirable location. Don't miss the opportunity to make this conveniently located condo your new home!
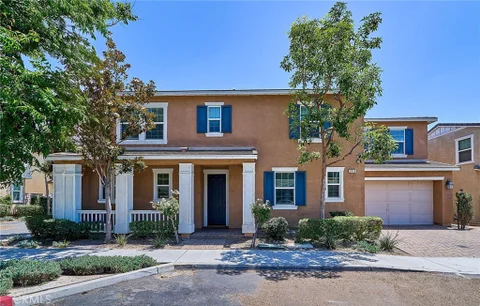
BEAUTIFULLY REMODELED SINGLE-FAMILY HOME IN ONTARIO'S SOUGHT-AFTER TRIO GLEN COMMUNITY! This quiet end-unit offers a desirable and functional floor plan with 4 bedrooms and 3 full bathrooms, including a convenient main-level bedroom and full bath - perfect for guests or extended family. Freshly painted throughout, this home features a completely NEW kitchen with NEW cabinetry, elegant quartz countertops, a full tile backsplash, and a spacious center island. NEW tile flooring has been installed in the kitchen and all bathrooms, while NEW LVP flooring runs throughout the rest of the home. A cozy fireplace adds warmth and character to the main living area. Upstairs, a versatile loft provides additional living space, along with two secondary bedrooms and a generous primary suite. The primary bedroom offers a walk-in closet and an ensuite bathroom with NEW large dual vanities. Enjoy a low-maintenance backyard with mature trees, perfect for relaxing or entertaining outdoors. The home also includes a two-car attached garage with convenient interior access. Residents enjoy outstanding community amenities, including two swimming pools, basketball courts, and a playground. Conveniently located near the 10 and 15 Freeways, Ontario Mills, Ontario International Airport, shopping, dining, restaurants, and everyday essentials. Move-in ready with stylish upgrades, a functional floor plan, and an excellent location - this home is a must-see!
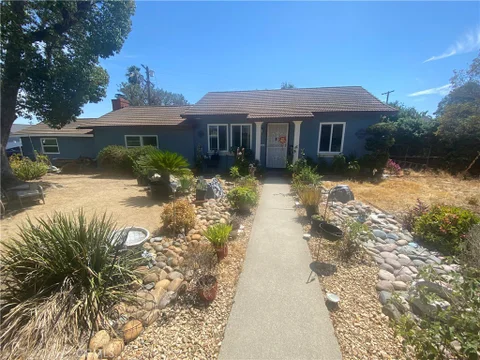
Welcome to 532 East Rosewood Court, a lovingly preserved single-family cottage set behind mature shade trees on one of Ontario's most charming, tree-lined streets in a cherished, historic pocket of the city. Owned and cared for by the same family for generations - this home offers a rare opportunity to own a piece of Ontario's residential history, presented in its original condition and ready for your personal vision. Inside, hardwood floors and a classic brick fireplace anchor the living room, while charming original architectural details - including a decorative wall niche - add character throughout. Step through the elegant double French doors off the dining room onto the back patio, creating an easy flow for indoor-outdoor living. The two bedrooms are thoughtfully outfitted with built-in closet space and custom cabinetry, and built-in linen closets are tucked throughout the home for extra storage. The shared bathroom has been tastefully updated with a new shower and its own built-in linen closet. In the kitchen, a charming built-in wall ironing board speaks to the home's original craftsmanship, while a dedicated laundry room adds everyday convenience. Outside, an extra-long driveway - stretching 70-plus feet - leads back to an oversized two-car garage with an attached, unfinished ADU structure, presenting exciting potential for a home office, guest suite, or additional living space (buyer to verify permits and finish requirements). Multiple patio areas and an expansive grassy backyard make the outdoor space perfect for entertaining, gardening, or letting kids and pets play. With its blend of vintage character, thoughtful built-ins, and a location on one of Ontario's most storied streets, this home is ready to welcome its next chapter. Schedule your private tour today.
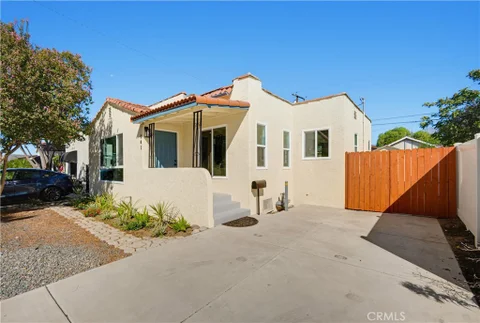
Welcome to this beautifully updated 3-bedroom, 2-bath home located in a desirable Ontario neighborhood. Offering approximately 1,075 sq ft of comfortable living space, this move-in-ready residence has been thoughtfully improved throughout and offers an excellent combination of modern updates, functionality, and future potential. Step inside to a bright and inviting interior featuring brand-new flooring, fresh interior paint, and abundant natural light. The updated kitchen offers sleek countertops, modern appliances, and a clean contemporary design, while both bathrooms have been beautifully remodeled with modern finishes. The improvements continue outside. The front yard features newly completed concrete work along with a newly built front wall, adding both curb appeal and privacy. The backyard has also been refreshed with newly installed pavers, creating a clean and functional outdoor space ideal for relaxing, entertaining, or enjoying Southern California living. Situated on a generously sized lot, the property also features convenient alley access, a spacious garage, and an extended driveway with ample parking for multiple vehicles. The lot may offer additional possibilities for future expansion or a potential ADU, subject to city requirements and buyer verification. With numerous recent upgrades inside and out, this home is truly ready for its next owner. Conveniently located near shopping, dining, schools, parks, and major freeways, it offers an ideal combination of comfort, convenience, and long-term potential. Don't miss the opportunity to own this beautifully improved Ontario home!
Welcome to the "LAINGS FIRST EDITION" Condominium Community located North Ontario, Rancho Cucamonga border. This Home Features 1,554 sq ft of LIVING SPACE and a LOT SIZE OF 1,983 sq ft, BUILT in 1992 ... WITH 3 BEDROOMS (All Upstairs) Master Bedroom and Master Bath with Walk-In Closets and just off the Master Bedroom enjoy stepping out to your own Balcony overlooking the community, spacious bedrooms and Full Bath Upstairs and a Downstairs Powder Room (Half Bath), Living Room with a Cozy Fireplace to enjoy those chilly days and nights, and open floor plan concept to the Kitchen and Dining Area leading to a sliding door out to the Front Private Patio. DIRECT ACCESS to a Two Car Garage. HOMEOWNERS ASSOCIATION AMENITIES INCLUDES; Two Community Pools/Hot Tub & Spa, Water, Trash, Sewer, Outside and Exterior Maintenance and Landscape. CENTRALLY LOCATED; Easy Freeway access to the 10/15/210/60, nearby shops and restaurants, ONTARIO AIRPORT, Toyota Arena, TOP GOLF, Ontario Mills, AMC DINE-IN ONTARIO MILLS 30, Cucamonga Gausti Regional Park, Ontario Convention Center, Kaiser Medical Center.
Wonderful Home in Ontario! Recently renovated and ready for its new owner to enjoy. This beautiful property offers approximately 1,375 square feet of comfortable living space and is in excellent condition, offering a perfect combination of modern updates, comfort, and functionality. The home features a fresh, modern look, bright living spaces, and beautiful finishes that provide both confort and style. The well-designed floor plan is perfect for everyday living as well as entertaining family and friends. A fantastic opportunity for those looking for a move-in ready, well-maintained home, conveniently located in Ontario and close to schools, shopping, restaurants and major freeways. Come see all that this beautiful home has to offer and make it your own!
Welcome to this turnkey one level condo in a quiet neighborhood in North Ontario. If you are looking to downsize or a starter home, don't missed this. Recent upgrades includes new floorings, painted throughout in a neutral color, furnace has been replaced mid 2024, Fridge and Gas Range are newer and new window treatments, new closet doors and new toilet bowl. This is a gated community, with 1 shared garage and 1 carport. There is a private patio with low maintenance, great for entertaining. Water and Trash, Roof and ground maintenance are included in the Hoa dues, there is also a nice swimming pool. Close to 10 Freeway.
Welcome to this beautifully newly remodeled and fully furnished 3-bedroom, 2-bathroom home in the City of Ontario, offering approximately 1,042 square feet of living space. The bedroom and bathroom count are per the seller; buyers are encouraged to conduct their own independent due diligence regarding property condition, reports, permits, and square footage. This move-in-ready home features a fresh, updated interior with modern touches throughout. Furniture is included, offering added convenience for buyers seeking a home that is ready to enjoy from day one. The property also features a newly designed front yard, RV parking, and a detached garage, providing additional parking, storage, and functionality. Ideally located near Downtown Ontario, the home offers easy access to shopping, dining, entertainment, schools, transportation, and other local amenities. Property is being sold AS-IS in its present condition. Buyer to verify all information independently, including but not limited to permits, square footage, bedroom/bathroom count, garage, RV parking, and other property features.
A beautiful home with a highly popular & preferred floor plan located on a quiet corner in a desirable gated community of Parkside, Ontario, this one is ready for you to move in anytime. This lovely home with many upgrades, one bedroom & one full bath downstairs, a generous size loft upstairs along with 3 bedrooms, and solar panels is sure to provide pride of ownership to a lucky homeowner. Added benefits are, HOA with community swimming pool, dog park, playground & clubhouse, low HOA dues, no Mello-Roos, and exceptional location close to Ontario Mills & Airport. Act fast not to miss this extraordinary opportunity to own the lovely home before it's too late!
Investor's Dream in the Heart of Ontario! This well-maintained duplex features two detached units on a spacious 9,653 SF lot, offering exceptional income potential and future development opportunities. The front unit offers 2 bedrooms and 1 bathroom, while the back unit features 1 bedroom and 1 bathroom. Both units are in excellent condition, requiring little to no immediate maintenance, making this a true turnkey investment. The property is occupied by reliable long-term tenants, generating strong and stable rental income with an attractive rate of return. The oversized lot provides excellent potential to expand the existing improvements, add ADUs (buyer to verify), or maximize future value. Conveniently located near schools, shopping, dining, and just minutes from the 10 Freeway, this property offers both immediate cash flow and long-term appreciation potential. Whether you're an investor looking for solid returns or an owner-occupant seeking rental income, this is a rare opportunity you won't want to miss.
Nice 2 bedroom 1 bath single story in a nice neighborhood close to shopping and I-10 freeway for the commuter; Interior offers open family and dining rooms, hardwood floors; Indoor washer and dryer hook ups; Newer roof, A/C, tankless hot water heater, copper water lines from the street and the house, upgraded windows, interior and exterior paint.
The information being provided by California Regional Multiple Listing Service, Inc. (“CRMLS”) is for your personal, non-commercial use and may not be used for any purpose other than to identify prospective properties you may be interested in purchasing. Any information relating to a property referenced on this web site comes from CRMLS. This web site may reference real estate listing(s) held by a brokerage firm other than the broker and/or agent who owns this website. The accuracy of all information is deemed reliable but not guaranteed and should be personally verified through personal inspection by and/or with the appropriate professionals. The data contained herein is copyrighted by CRMLS and is protected by all applicable copyright laws. Any dissemination of this information is in violation of copyright laws and is strictly prohibited.
Based on information from CRISNet MLS as of 10/6/2026 4:47 AM. All data, including all measurements and calculations of area, is obtained from various sources and has not been, and will not be, verified by broker or MLS. All information should be independently reviewed and verified for accuracy. Properties may or may not be listed by the office/agent presenting the information.