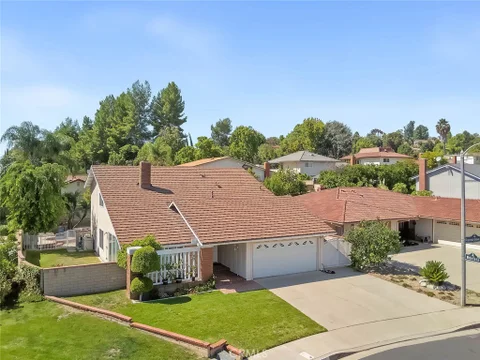
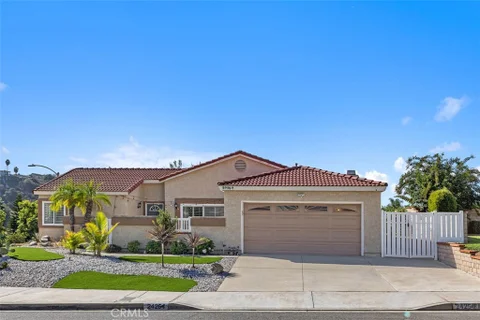
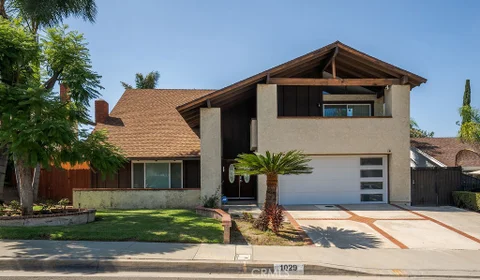
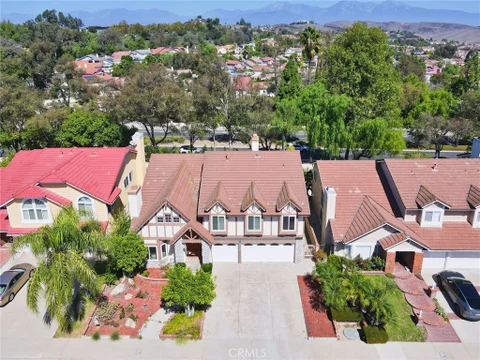
The median home value in Diamond Bar, CA is $1,096,000.
This is
higher than
the county median home value of $790,000.
The national median home value is $308,980.
The average price of homes sold in Diamond Bar, CA is $1,096,000.
Approximately 77% of Diamond Bar homes are owned,
compared to 20% rented, while
3% are vacant.
Diamond Bar real estate listings include condos, townhomes, and single family homes for sale.
Commercial properties are also available.
If you like to see a property, contact Diamond Bar real estate agent to arrange a tour today! Learn more about Diamond Bar.
Welcome to this special 5-bedroom, 3 bath home in the Walnut Valley school district. The long-term owner of 40 years will be handing over a new opportunity for the next family to make fantastic memories. This is a quality-built Brock home on a quiet cul de sac and flat usable lot. Featuring a downstairs bedroom and bath, a pool and spa with a covered patio for entertaining, and a variety of upgrades. The double door entry has a tiled foyer to greet you with cathedral ceilings through the living room. Details include custom mantle work at the living room fireplace along with upgraded baseboards, crown moldings, and wood shutters over the newer dual pane windows. The remodeled kitchen with granite countertops, newer cabinets, recessed lights, and tiled floor is open to the family room and fireplace. The views from this area look to the beautiful back yard and pool/spa area. The family room has a fireplace with custom mantle and recessed lights. The adjacent wet bar was transformed to a more convenient computer workstation and desk. The downstairs hallway leads to a remodeled bathroom with a tiled walk-in shower and adjacent bedroom. Upstairs are 4 additional bedrooms and 2 bathrooms. The primary suite features a walk-in tiled custom shower; twin vanities have been remodeled with new cabinets and granite counter tops. There are multiple closets with an additional walk-in closet converted from the former attic- a secret room. The long-lasting metal roof will provide years of service. Award winning schools are a short walk away- Maple Hill Elementary and Chaparral Middle school. Diamond Bar's motto is Country Living! It is a great place to call home!
*** Diamond Bar Home for Lease | 5 Bed, 3 Bath | Large Backyard for Entertaining | Brand-New Central HVAC *** Set on a quiet cul-de-sac in an elevated part of Diamond Bar, this single-family home offers 5 bedrooms, 3 updated bathrooms, and 1,937 square feet of living space on an 8,045 square foot lot. A brand-new central HVAC system keeps the home comfortable year-round, and the five-bedroom layout is ideal for multi-generational living. The large backyard is the centerpiece for entertaining. Whether you're hosting a birthday party, a family celebration, a holiday dinner, or a casual weekend get-together, there's room for everyone to spread out. The dining room opens directly to the backyard through sliding glass doors, so meals and gatherings flow easily between indoors and out. The family room opens to a private front courtyard patio with string lighting, giving you a second space to gather, and a side yard gate adds convenient access. Inside, dark wood-look flooring, ceiling fans, and custom plantation shutters create a clean, comfortable setting. The primary suite has its own sliding doors to the backyard, a walk-in closet with built-in organizers, and an updated en-suite bathroom with a furniture-style vanity, granite countertop, and a step-in tiled shower with glass enclosure. The other bathrooms have also been updated, and bedrooms feature sliding or mirrored closet doors. Low-maintenance front landscaping of artificial turf and rock gardens, a wide driveway, and an attached 2-car garage complete the home, which is zoned to Pomona Unified School District. Come see how well this home works for gatherings! Contact us today to schedule your private showing!
GORGEOUS TWO-STORY HOME WITH BREATHTAKING PANORAMIC VIEWS, NESTLED IN A QUIET CUL-DE-SAC! This exceptional property offers a spacious open floor plan, oversized backyard, beautiful views, and endless possibilities to create your dream home. The seller was heartbroken to relocate before completing their vision, giving the next owner a unique opportunity to bring that dream to life. Priced with the opportunity in mind! The sellers were preparing to begin a kitchen remodel before relocating, giving the new owner the opportunity to create the kitchen they've always wanted and select their own finishes, design, and style. The home has been thoughtfully priced to reflect the current condition and the opportunity to complete the seller's vision. A list of completed upgrades will be provided. ***Select photos have been AI-generated to illustrate the seller's vision and potential for the property. Enter through the formal entry into the step-down living room and formal dining room. The spacious family room features a wall of windows that beautifully brings the outdoors in while showcasing the expansive backyard and incredible views. Imagine creating your own private backyard paradise - with room to entertain, relax, garden, or design the outdoor retreat you've always dreamed of. A large laundry room offers abundant storage. The beautiful open staircase leads upstairs to three generously sized secondary bedrooms, each with views of their own. The spacious primary suite features a step-out balcony, perfect for morning coffee or unwinding at the end of the day while enjoying the panoramic views. The remodeled primary bathroom features an impressive walk-in shower, while the spacious primary closet offers beautiful custom organization systems. 2 Car finished garage with Split System for endless possibilities. This is more than a home - it's an opportunity to create a lifestyle. Whether you envision an incredible entertainer's backyard, a peaceful private retreat, or simply room for your family to grow, the possibilities are endless. And if a private pool isn't on your wish list, you'll have access to an inviting community pool and clubhouse nearby. Come see the views, imagine the possibilities, and make this special home your own!
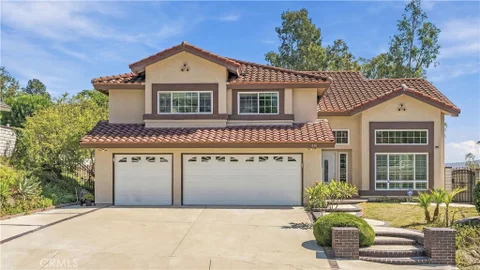
Exceptional Value in Highly Desirable South Diamond Bar! Welcome to this beautifully appointed residence, offering an exceptional combination of space, quality, location, and value. Surrounded by upscale homes and ideally situated in a highly sought-after school district, this impressive property offers an opportunity that is truly hard to find at this price point. Situated on an approximately 7,599 sq. ft. lot, this spacious 5-bedroom(4 bedroom par public record), 3-bathroom home with a 3-car garage features a highly functional floor plan designed for comfortable everyday living and entertaining. A desirable main-level bedroom and full bathroom provide excellent flexibility for guests or multigenerational living. The first floor also features a covered patio, while the second floor offers a large balcony to enjoy the beautiful surroundings. Step through the grand entrance and into a dramatic foyer with soaring ceilings and an elegant formal dining area. The upgraded kitchen features a breakfast bar and flows seamlessly into the expansive family room, complete with a wet bar - perfect for entertaining family and friends. Upstairs, a versatile bonus room has been enclosed and is currently used as an additional bedroom or private flex space. The expansive primary suite offers an impressive private retreat, featuring a spacious primary bathroom and a cozy fireplace. The home has been thoughtfully upgraded with dual-pane windows throughout, enhancing comfort, energy efficiency, and everyday living. The backyard has also been upgraded with low-maintenance landscaping, allowing you to enjoy the outdoor space without extensive upkeep. With its desirable north-south orientation, generous room sizes, and abundant living space, this home offers a wonderful sense of openness throughout. Enjoy convenient access to parks, hiking trails, shopping, restaurants, and everyday amenities, while coming home to a beautiful and established residential setting. Exceptionally priced and offering outstanding value for the size, location, and upgrades, this is an opportunity you won't want to miss. Come see for yourself!
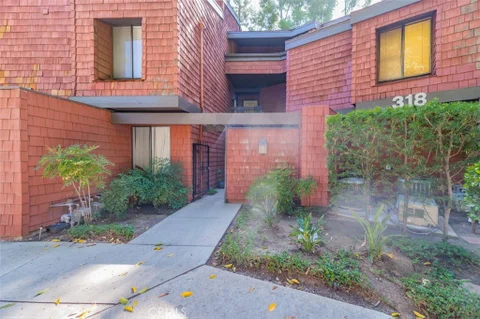
One of the few 2 story townhome in this 24 hour Guarded complex. There are 2 bright Master bedroom with newly cleaned carpet both located on second floor and an extra half bathroom downstairs. Vaulted ceiling, Spacious living room with a fireplace and patio. Newer bathroom, newer water heater. The unite comes with 2 covered parking spaces with storage cabinets. This well kept community sat next to Sycamore Park has 3 Swimming Pools, Spa, 4 Tennis Courts, Recreation room with fireplace and kitchen. HOA cover water, trash and maintains fees. Close to 57, 60 and 71 freeways, schools, library, park, golf course, shopping, restaurants.... Excellent location.
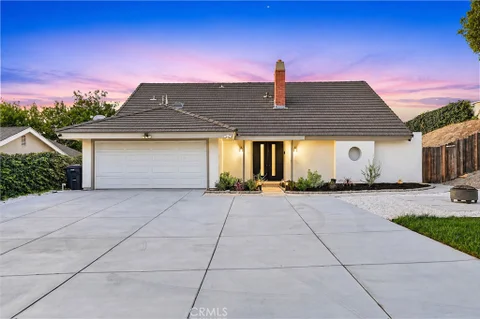
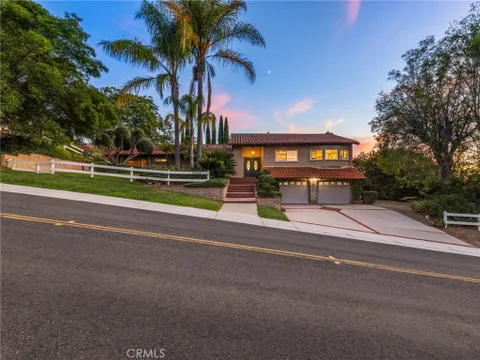
Tucked away from the main road in a quiet, secluded setting, this updated Diamond Bar home feels like your own private retreat. Situated on an approximately 13,878 sq. ft. lot, this 4-bedroom, 2-bath home offers 1,859 sq. ft. of living space with the privacy, views, and outdoor space that are hard to find. Inside, you'll find an updated kitchen with modern cabinetry and countertops, updated flooring and lighting, remodeled bathrooms, and a bright living space centered around a stone fireplace. One of the home's standout features is a full bedroom and bathroom downstairs, privately positioned from the remaining bedrooms, ideal for parents, in-laws, guests, or multigenerational living. Upstairs, the primary bedroom captures beautiful hillside, neighborhood, city-light, and sunset views, along with a large closet and direct access to the upstairs bathroom. Step outside and the home takes on a true resort like feel. The private backyard features a pool and spa, mature landscaping, and an extended patio with plenty of room to relax, entertain, and enjoy Southern California living. Out front, new concrete and fresh grass complement a massive driveway and 2-car garage, providing plenty of parking. Despite its secluded setting, the home is conveniently positioned between the 57 and 60 freeways, keeping everyday amenities and surrounding communities within easy reach. Private, updated, and designed for both entertaining and family living, this is a side of Diamond Bar you have to experience in person.
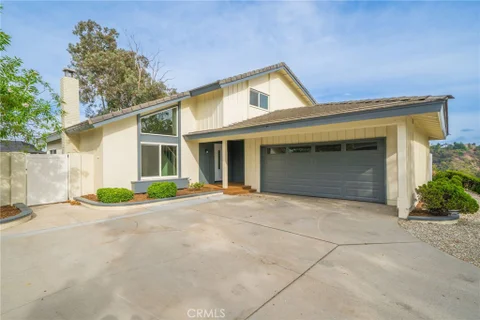
Welcome to this beautiful Diamond Bar home, ideally positioned toward the end of a hill, creating an elevated setting with no homes directly behind and beautiful views of city lights and surrounding greenery. There is a 360 degrees mountain view on the property that is amazing. Located in a desirable neighborhood and served by an excellent school district. This 4-bedroom, 2-bathroom residence features a rare 3-car garage, a spacious living room with soaring vaulted ceilings, and a first-floor master bedroom. Upgraded windows and sliding doors bring in abundant natural light and enhance the home. The backyard offers two patios along with an outdoor storage shed, providing plenty of space for entertaining, relaxing, and storage. A recently installed tile roof adds another valuable feature to the home. With the 57 freeway and 60 freeway close for you commuter, Orange County and Downtown LA is a straight shot. This one is a special opportunity, don't miss out.
Welcome to this beautiful and spacious home located at 830 Coldstream Ct, Diamond Bar, CA 91765. This wonderful property features 4 bedrooms plus a separate office that can easily be used as a 5th bedroom, and 3 bathrooms, offering approximately 2,522 sq. ft. of living space on a generous 8,113 sq. ft. lot. The home features one bedroom and a remodeled bathroom downstairs, ideal for guests, in-laws, or multi-generational living. The spacious floor plan includes a large living room, formal dining area, and inviting family room, providing plenty of space for comfortable everyday living and entertaining. The kitchen offers abundant cabinet space and comes equipped with a new GE stove, new Whirlpool dishwasher, and Samsung refrigerator. A Samsung washer and dryer and whole-house water filtration system are also included in the sale. The rear windows have been upgraded with high-strength metal mesh security screens for added security and durability. Additional features include upgraded dual-pane windows and an attached three-car garage with a new modern garage door and two high-quality remote controls, providing ample parking, storage, convenience, and functionality. Step outside to a beautiful and private backyard with a lovely view, creating the perfect setting for relaxing, entertaining, and enjoying outdoor gatherings with family and friends. Conveniently located near Pantera Park, Pantera Elementary School, Diamond Ranch High School, shopping centers, restaurants, and other local amenities. Don't miss this wonderful opportunity to own a spacious, comfortable, and well-maintained home in the desirable Diamond Bar community!
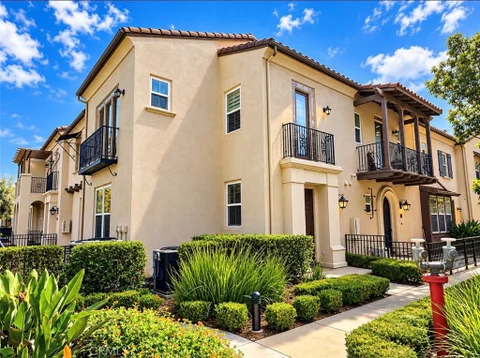
Spacious corner residence in a gated Diamond Bar community. Offering approximately 2,430 square feet across three levels, this home features four bedrooms, each with its own bathroom, plus a half bath on the main level. Enter on the main level, where wood flooring runs through the living spaces and two bedroom suites. A study area opens to a balcony, offering a comfortable place to work or unwind. Upstairs, wood flooring continues into the primary suite, which enjoys a sweeping 180-degree city view. The suite also features an exceptionally large walk-in closet and a bathroom with two separate sinks, a tub, and a separate shower. The stairs have decorative carpeting for added traction. On the lower level, the fourth bedroom is the home's only carpeted room and has its own bathroom. This level also includes the laundry room and an attached, oversized two-car garage. Community amenities include a clubhouse, pool, spa, courtyard, BBQ grills, and a patio with tables and seating. No Mello-Roos.
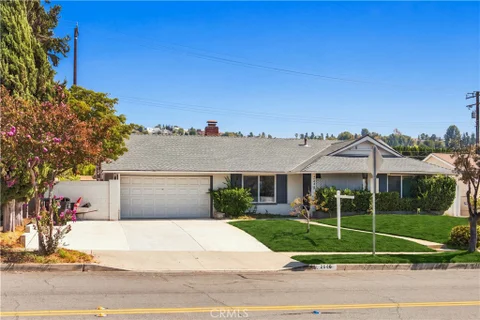
Ideally located in the heart of Diamond Bar, this well-maintained single-story home combines everyday comfort, thoughtful updates, and exceptional convenience. Featuring 3 bedrooms and 2 bathrooms all on one level, the functional floor plan offers the ease and convenience of single-story living with no stairs to navigate. Move-in ready and easy to maintain, this home is a great opportunity for buyers seeking a primary residence or investment property in a convenient Diamond Bar location. Step inside to find brand-new luxury vinyl flooring, fresh interior paint, and brand-new stainless-steel appliances. Additional features include crown molding, newer dual-pane windows, and fully paid-off solar panels for added energy efficiency. An enclosed sunroom of approximately 300 sq. ft. provides additional flexible space that can be enjoyed as a family room, home office, playroom, or entertaining area. Located within the highly regarded Walnut Valley Unified School District, the home is within walking distance of Quail Summit Elementary School and is also assigned to Chaparral Middle School and Diamond Bar High School. Everyday conveniences are just minutes away, including restaurants, supermarkets, banks, the post office, Target, H Mart, and a variety of shopping and dining options. Easy access to the 57 and 60 freeways provides convenient connections throughout Los Angeles and Orange Counties, while Chino Hills and San Bernardino County are also just minutes away. With shopping, dining, schools, and major freeways all within easy reach, this home puts the best of Diamond Bar right at your doorstep. Come experience everything this home and location have to offer.
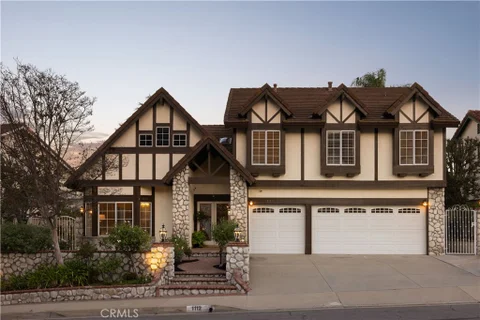
Welcome to 1112 Summitridge! Where you will find timeless Tudor character, exceptional craftsmanship, and a floor plan designed for the way people actually live. This distinctive 5-bedroom, 3-bath residence pairs generous proportions and extensive natural materials with thoughtful upgrades that enhance functionality while preserving the home's architectural warmth. Custom leaded-glass double entry doors open to a foyer finished in genuine Italian marble. Brazilian cherry hardwood enriches the formal living and dining rooms, while large format travertine flows throughout the kitchen, family room, wet bar, downstairs bath, laundry, and hallway. Custom millwork, crown molding, solid-wood details, and built-in cabinetry further distinguish the interiors. At the heart of the home, the extensively remodeled kitchen was expanded approximately 30% from the original builder configuration and features custom Signature cabinetry, granite countertops, a full height tumbled travertine backsplash, illuminated display cabinetry, and an expansive single level peninsula with exceptional storage. Premium appliances include a 48-inch Sub Zero refrigerator, Wolf appliances, double dishwasher drawers, and an oversized Villeroy & Boch farmhouse sink. The kitchen opens to a spacious family room anchored by an oversized brick fireplace and an adjacent redesigned wet bar with custom cabinetry, wine refrigerator, and bar sink. The versatile floor plan includes a main-level bedroom and full bath, ideal for guests, an office, or multigenerational living. Upstairs, the extraordinary primary suite functions as a private wing, featuring a separate retreat divided by a double-sided marble fireplace, custom walk-in closet, dual bath arrangement, and a large private balcony overlooking the rolling hills and distant lake. Three additional bedrooms are generously proportioned, including an exceptional oversized room with vaulted ceilings, French doors, custom library built-ins, and dormer window seating. Outside, a custom pool framed by stone and brick detailing creates a private setting against peaceful pastoral views, where rolling hills and grazing horses and cattle can often be seen in the distance. You will not want to miss this opportunity to have a home with the rare combination of architectural character, substantial natural materials, custom craftsmanship, flexible living spaces, and serene surroundings, all within the highly regarded Walnut Valley Unified School District
A rare combination of space, privacy and thoughtful design awaits inside the prestigious guard-gated community of The Country. Set on approximately 2.05 acres, this 5-bedroom, 3-bath residence offers approximately 6,144 sq. ft. and has been lovingly maintained by the same family for nearly three decades and never used as a rental. The Spanish Mediterranean-inspired home features an exceptionally functional layout designed to provide both connection and privacy. On one side of the main level, the primary retreat offers its own sitting area, spacious bedroom, spacious bath areas, spa tub and private closet space. On the opposite side, two additional bedrooms share their own living area and bath, creating a wonderful separate wing for family, guests, work or study. At the heart of the home, generous living, dining and kitchen spaces naturally bring everyone together. Downstairs, a large flexible entertainment area offers endless possibilities for a theater, game room, lounge, bar or recreation space, accompanied by two additional bedrooms and a spacious laundry/storage area. Two expansive outdoor terraces extend the living space and take advantage of the surrounding setting. The upper terrace is ideal for sunset gatherings, while the lower terrace offers abundant room for outdoor dining, BBQs and entertaining. A spiral staircase conveniently connects the two levels. Beyond the home, the expansive grounds reflect decades of care, with mature fruit trees including pomegranate, avocado, apple, guava, fig and more. Two greenhouses offer additional opportunities for gardening and cultivation. City records include permits relating to a substantial residential addition, greenhouse and site improvements. The approximately 2.05-acre property may also offer potential to explore a future ADU or alternative solar placement, subject to City, HOA and other applicable approvals. More than a large home, 2145 Indian Creek Road is a property designed for gathering, privacy, gardening, entertaining and generations of everyday living. Buyer to independently verify square footage, lot size, bedroom/bath count, permits, ADU/solar feasibility, easements, HOA requirements and intended uses.
Beautifully updated and move-in ready, this charming 2-bedroom, 1-bath condominium is located in the highly sought-after Diamond Bar Tennis Club community. The current owner has proudly owned the property for approximately 15 years and has kept it carefully maintained throughout that time. Fresh interior paint, recessed lighting, and thoughtfully upgraded finishes create a bright, modern, and inviting living space. Conveniently located just minutes from shopping, dining, golf courses, and easy access to the 57 and 60 freeways.
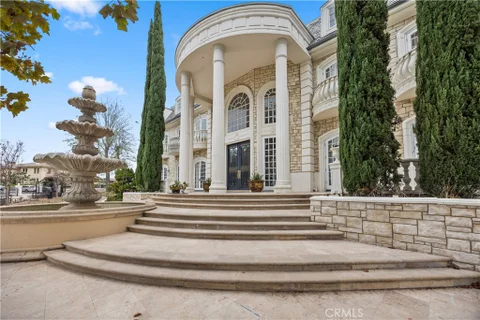
Set on approximately 1.11 acres at the crest of a ridge within Diamond Bar's guard-gated Country Estates, 2955 Wagon Train Lane is a French Chateau-inspired estate offering exceptional scale, privacy and panoramic views stretching across Walnut Valley toward Downtown Los Angeles. The residence features approximately 14,000 square feet of living space with 8 bedroom suites and 13 bathrooms, highlighted by a dramatic entry with soaring ceilings, grand staircase and skylights. Interior spaces include a chef's kitchen, theater, two-story library/den, salon and elevator, with imported stone, wood and lighting incorporated throughout the home. The grounds are designed for both entertaining and recreation, with a resort-style pool and spa, full-size tennis court, pavilion, built-in BBQ, waterfall, koi ponds and mature landscaping, including a distinctive century-old black pine. With expansive grounds, commanding views and an extensive collection of amenities, this is one of the most distinctive estates within The Country.
Cozy upper-level 2 bedroom condo in gated community. Bright and airy open floor plan. Fireplace in the living room and a balcony. Association pool, Parking: 1 garage plus 1 carport, conveniently located and minutes away from major freeways
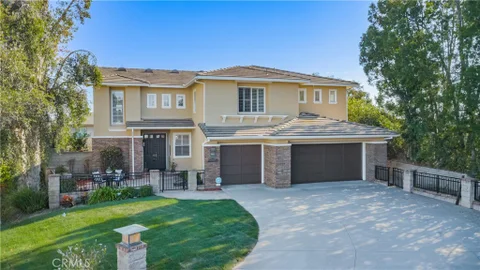
Striking panoramic-view residence set within the prestigious "Diamond Ridge Estates "community of Diamond Bar and located in the award-winning Walnut Valley Unified School District. Designed for both refined living and grand-scale entertaining, this exceptional 4-bedroom, 3.5-bath home makes an immediate statement with an elegant double-door entry opening to a dramatic grand foyer, soaring ceilings, and an abundance of natural light. The formal living room offers an impressive sense of volume, while the cathedral-ceiling dining room creates a sophisticated setting for unforgettable gatherings. The thoughtfully designed floor plan includes a desirable main-level en-suite bedroom with a private bath, ideal for guests, extended family, or multigenerational living. At the heart of the home, the open-concept kitchen features a generous center island and flows seamlessly into the spacious family room with high ceilings and a cozy fireplace, creating an inviting setting for everyday living and entertaining. Upstairs, the expansive primary suite offers two spacious walk-in closets and a well-appointed bath with a separate shower and soaking tub. Additional highlights include an individual laundry room with ample built-in cabinetry, fresh interior and exterior paint, new waterproof wood flooring throughout much of the renovated interior, and custom tile flooring at the entry and kitchen. Outdoors, the property continues to impress with a generously sized front yard, an expansive private driveway offering ample parking, and a charming sitting area beyond the low decorative iron gate - perfect for relaxing and enjoying the peaceful surroundings. The spacious backyard with patio provides another wonderful setting for entertaining while taking in spectacular canyon and mountain views. Elegant slate fountain with a serene pond and cascading waterfall, creating a sophisticated outdoor focal point. Conveniently located near the 60 and 57 Freeways, this distinctive Diamond Ridge home offers an exceptional combination of location, lifestyle, flexibility, and breathtaking scenery.
Great opportunity to own a beautiful single-story home in Diamond Bar! With no stairs to climb and conveniently located within walking distance of Evergreen Elementary School and Diamond Bar High School, this move-in-ready home offers comfort, convenience, and an inviting layout for everyday living. This well-maintained home features 4 bedrooms and 3 bathrooms and has been freshly painted inside and out. New laminate flooring adds a clean, modern touch. As you enter, you're welcomed by a spacious living room featuring a cozy block-wall fireplace, creating the perfect setting for relaxing evenings with family and friends. The gourmet kitchen has been thoughtfully updated with new appliances, new granite countertops, updated plumbing and fixtures. Ample cabinetry provides plenty of storage, making this kitchen ideal for both everyday cooking and entertaining. Adjacent to the kitchen is a convenient dining nook, perfect for casual family meals. The inviting family room features two beautiful chandeliers and connects to the dining area, creating a comfortable space for family gatherings and entertaining. The layout provides convenient access to the backyard, making outdoor entertaining easy and enjoyable. The elegant primary suite offers a private bathroom with dual sinks, a shower/tub combination, and a generously sized closet with ample storage. Down the hallway are two additional spacious bedrooms and a full bathroom. A separate bedroom and bathroom located on the side of the house, offering flexibility for guests, extended family, or a home office. Step outside to a large, private, and low-maintenance backyard featuring covered patios and outdoor lightings. It's an ideal space for entertaining guests, enjoying family gatherings, or simply relaxing outdoors. Conveniently located near shopping, restaurants, H Mart, and local schools, this home combines a desirable location with a comfortable single-story floor plan. Don't miss the opportunity to make this beautiful Diamond Bar home your own. Schedule your private tour today - it won't last long!
Stylish, move-in ready Diamond Bar living with TWO master suites! Welcome to 23721 Highland Valley Rd, a desirable two-story home offering 2 bedrooms, 2 baths, and 1,241 sq. ft. of comfortable living space. Upstairs, you'll find two spacious master suites, each offering privacy and convenience. Downstairs features a welcoming living area with a cozy fireplace, a convenient half bath, and beautiful luxury vinyl plank flooring throughout the main living spaces. Step outside to your private patio, perfect for morning coffee, entertaining, or relaxing after a long day. Recent updates include interior paint, upgrades in both upstairs baths, and a newer HVAC system, adding comfort and peace of mind year-round. Additional highlights include a detached two-car garage and the convenience of having the washer, dryer, and refrigerator included. Less than a 10 minute drive to Cal Poly Pomona or Mt San Antonio College (Mt Sac). With its versatile two-master-suite floor plan, stylish flooring, updated HVAC, private patio, and detached two-car garage, this Diamond Bar home offers comfort, convenience, and flexibility in one inviting package. Come see it for yourself - this one is ready to welcome you home!
Entire home remodel just completed on this incredible 6-bedroom, 3-bathroom home. This stunning Modern Farmhouse-style residence sits on a quiet and peaceful street in the City of Diamond Bar. The professionally designed and renovated kitchen features exquisite finishes, including quartz countertops. New flooring throughout. Both bathrooms have been completely renovated with gorgeous quartz countertops and porcelain marble tile enhancements. Brand-new roof installed in 2021. Additional upgrades include new windows, plumbing, and electrical. According to the seller, additional improvements/additions of approximately 600 sq ft include 3 bedrooms, 1 bathroom, a kitchen, living room, and laundry area, with a separate entrance. Buyer and buyer's agent to independently verify all permits, square footage, room count, additions, improvements, and permitted use with the appropriate authorities. Conveniently located within walking distance to an elementary school and high school, as well as banks, supermarkets, and other everyday conveniences
Entry-Level Luxury in "The Country" with Elite 10/10 Schools Experience the prestige of Diamond Bar's premier 24-hour guard-gated community. This remodeled 3,406 sq. ft. estate offers a rare entry-point into "The Country," paired with enrollment in the top-rated Walnut Valley Unified School District (Evergreen Elementary, Chaparral Middle, and Diamond Bar High). Inside, expansive windows frame breathtaking, unobstructed mountain vistas. The remodeled chef's kitchen features granite countertops and stainless steel appliances, while the family room boasts rustic beam ceilings. The private master suite offers direct backyard access and a luxurious bath with a separate shower, soaking tub, and granite-topped dual sinks. The unique split-level layout includes a massive lower-level bonus room with a rock fireplace, wet bar, and storage - perfect as a private executive office or media room. Outside, an upgraded deck built along the canyon slope provides a front-row seat to spectacular mountain views. Complete with fragrant fruit trees and side-yard RV parking, this home perfectly blends functionality with hillside serenity.
Beautifully upgraded 3-bedroom, 3-bath corner-unit condo in the heart of Diamond Bar, offering a bright, open, and inviting floor plan with abundant natural light throughout. The spacious living area provides a comfortable setting for both everyday living and entertaining, while the private balcony offers a relaxing outdoor retreat with added privacy. The thoughtfully designed layout features generous bedrooms, modern finishes, and a remodeled kitchen that seamlessly opens to the main living area, creating a warm and functional space for gatherings. Ideally situated near shopping, dining, parks, major freeways, and Diamond Ranch High School, this home offers both comfort and convenience in a desirable Diamond Bar location.
Sharp upstairs unit with great floorplan. First floor: Large living room with vaulted ceiling, fireplace and private covered balcony, updated and upgraded kitchen with granite counters, laundry space, bedroom and full guest bathroom. There is a second floor bedroom suite with private balcony. Freshly painted interior with recessed lighting throughout. Mature landscaping and meandering creeks throughout the complex. There are two assigned covered parking spaces. The gated community of Fall Creek has multiple tennis courts, swimming pool and a spa. Close and convenient to everything.
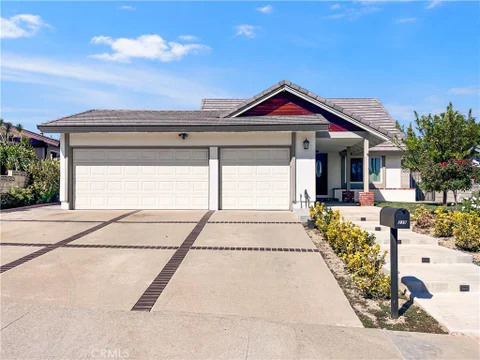
Welcome to this beautifully maintained single-story home in the heart of Diamond Bar. Situated on an approximately 7,852 square foot lot, this inviting residence offers approximately 1,749 square feet of comfortable living space featuring 4 bedrooms, 2 bathrooms, and an attached 2-car garage. The thoughtfully designed floor plan offers bright and spacious living areas with abundant natural light, creating a warm and welcoming atmosphere. Pride of ownership is evident throughout, with valuable upgrades including a newer roof, copper plumbing, and beautifully landscaped front and rear yards that enhance the home's exceptional curb appeal. The expansive backyard provides ample space for outdoor entertaining, gardening, family gatherings, or future customization. Whether enjoying a quiet evening or hosting guests, the outdoor space offers endless possibilities. Conveniently located near parks, shopping centers, restaurants, and everyday amenities, with easy access to the 57, 60, and 71 freeways, this home offers an ideal combination of comfort and convenience. Move-in ready and meticulously maintained, this is a wonderful opportunity to own a quality home in one of Diamond Bar's most established neighborhoods.
Spectacular views define this inviting Diamond Bar home, with sweeping vistas of the city, surrounding mountains, and mature greenery creating a beautiful setting from the property. Situated in a sought-after neighborhood, this 6-bedroom, 4-bathroom residence offers approximately 2,766 sq ft of well-proportioned living space with a flexible layout for a variety of lifestyles. Large Balconly to enjoy the View. Owner Spent $$$ to upgrade New AC and New Electrical Panel and New Solar Panels. A main-level private suite provides an ideal retreat for guests or extended family, while the separate office and spacious bonus room offer valuable flexibility for working from home, hobbies, or additional living space. Upstairs, the primary suite and secondary bedrooms provide a comfortable and private space for the household.The kitchen features ample cabinetry, generous work surfaces, and an easy connection to the family room, making it a practical and welcoming hub for both everyday meals and gatherings. Convenient access to the 60 and 57 freeways makes commuting throughout the San Gabriel Valley and Inland Empire easy, while Mt. SAC, Cal Poly Pomona, local schools, parks, restaurants, and shopping are all nearby. A rare combination of expansive views, versatile living spaces, and a convenient Diamond Bar location, this home is ready to welcome its next owner.
SCENIC VIEWS!!! Conveniently situated within the prestigious AWARD WINNING Walnut Valley Unified School District (Diamond Bar High School), this is the perfect family home! The grand curb appeal captivates you featuring lush landscaping, a large driveway, 2 car garage, & covered front porch. Upon entry, guests are greeted by a grand foyer with high ceilings leading to a spacious living room. The residence features tile flooring throughout, ensuring easy maintenance. Every corner offers a delightful living experience. The family room, dining room, kitchen, & breakfast nook all have scenic views of both nature & Diamond Bar's upscale neighborhoods. Enjoy the serene outdoors view and amazing weather from the master suite balcony. A bedroom and full bathroom on the first floor provides the perfect space for a home office, guests or in-laws. The master bedroom showcases a dual sink vanity, walk-in shower, a generously sized closet, and private balcony with a scenic view. The property has a brand new HVAC heat pump unit to keep the house energy efficient and at the perfect temperature, brand new landscaping maintained by the landlord, and brand new kitchen appliances. Located in close proximity to award-winning schools, fine dining options, groceries( H Mart, Albertsons, Sprouts), shopping plazas (Diamond Bar Town Center, CVS), parks, and much more! With easy access to the 60/ 57 freeways, makes commuting to Downtown Los Angeles, Orange County, and the the rest of Southern California within reach.
The information being provided by California Regional Multiple Listing Service, Inc. (“CRMLS”) is for your personal, non-commercial use and may not be used for any purpose other than to identify prospective properties you may be interested in purchasing. Any information relating to a property referenced on this web site comes from CRMLS. This web site may reference real estate listing(s) held by a brokerage firm other than the broker and/or agent who owns this website. The accuracy of all information is deemed reliable but not guaranteed and should be personally verified through personal inspection by and/or with the appropriate professionals. The data contained herein is copyrighted by CRMLS and is protected by all applicable copyright laws. Any dissemination of this information is in violation of copyright laws and is strictly prohibited.
Based on information from CRISNet MLS as of 10/6/2026 4:48 AM. All data, including all measurements and calculations of area, is obtained from various sources and has not been, and will not be, verified by broker or MLS. All information should be independently reviewed and verified for accuracy. Properties may or may not be listed by the office/agent presenting the information.