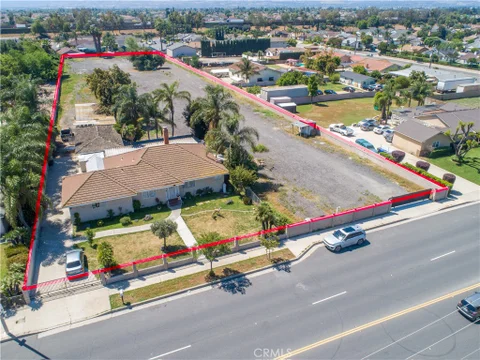
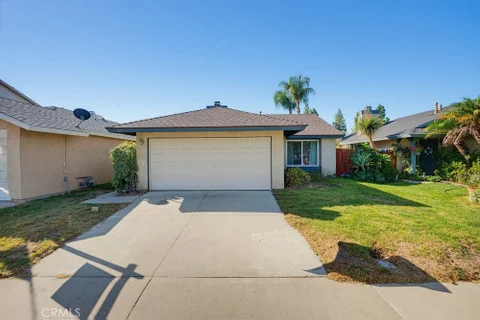
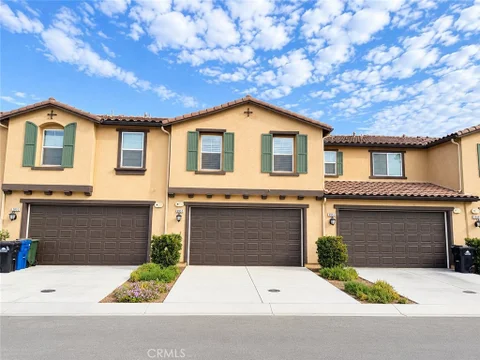
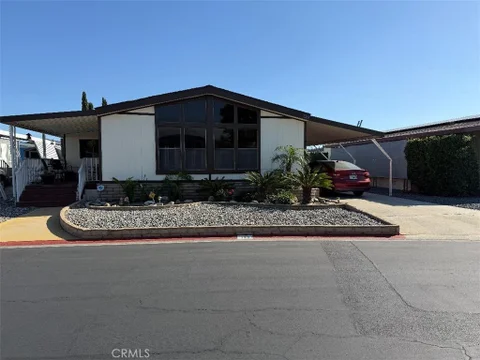
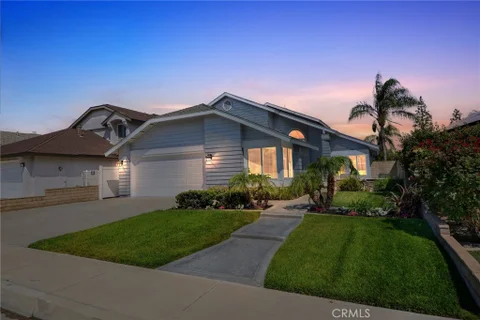
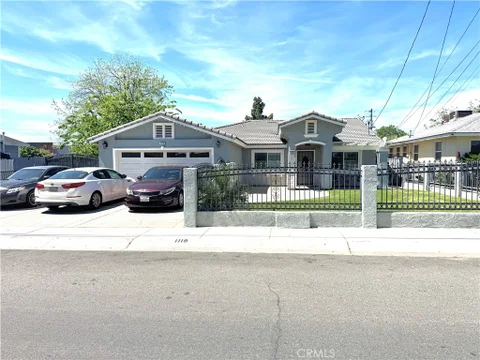
Great property in the heart of Ontario close to mayor freeways, the main house features 4-bedrooms and 2-bathooms, the expansive 2.3 acres lot offers an exceptional canvas for investors and builders, the Zoning is AR2 (Residential agricultural) this lot can have a total of 4 dwelling units. The sellers has already invested over $300,000 in preparing the lot, setting the stage for the next owner to take full advantage of the possibilities. The property also features a private pool, a large driveway with ample space for multiple vehicles, RVs, or equipment and a spacious 4 car garage - adding both convenience and functionality. Whether you're envisioning new construction, a multi-unit project, or a long-term investment hold, this property provides the flexibility to bring your vision to life. Don't miss this chance to secure a large land parcel in a growing area with endless upside. Opportunities like this are rare - bring your vision and unlock the full potential!
Step right up to this dreamy moving ready Studio in the fabulous CREEKSIDE COMMUNITY, just waiting for its next lucky owner! Location is everything, and this gem's got it in spades: it's an end unit on the lower level. Glide across the sleek laminate wood flooring, with shiny appliances staying put - think stainless steel electric range, fridge/freezer, stackable washer/dryer, and dishwasher. The kitchen boasts a generous counter space perfect for your culinary artistry. Storage? You've got it, with two mirror-door closets. The bathroom features a shower/tub combo for your bubbly indulgence. Those chic plantation shutters add a touch of modern elegance and keep things nice and private.
Welcome to this charming single-story home nestled in the highly desirable Creekside Community of Ontario. Featuring 2 bedrooms and 2 bathrooms across approximately 882 square footage, just upgraded with new paint, kitchen, bathrooms and ceiling lights. Step inside to a bright and inviting living space highlighted by a cozy brick fireplace - ideal for relaxing evenings. The kitchen comes equipped with brand new dishwasher and flows seamlessly into the dining and living areas. Kitchen with a sliding door that leads to the neither too big nor too small backyard. Both bedrooms are generously sized, and with its own private bath. Attached 2-car garage for added convenience. Situated on a quiet community, this home offers a peaceful setting while still being close to everything. Enjoy access to the Creekside community amenities, including pools, tennis courts, parks, and playgrounds - perfect for an active lifestyle. With its prime location near major freeways, shopping, dining, and schools, this home is an excellent opportunity for a all families interested. Really nice neighborhood!
Welcome to this beautifully designed 2-bedroom, 2-bathroom luxury condo offering the perfect blend of comfort, style, and modern convenience. This light-filled home features a private balcony, a 2-car attached street-level garage, and an open-concept living space with stunning mountain views. Inside, you'll find upscale finishes and thoughtful upgrades throughout, including vaulted ceilings, recessed lighting, and large windows that flood the home with natural light. The modern kitchen is equipped with stainless steel appliances, while the spacious primary suite offers a walk-in closet and a well-appointed bathroom. Enjoy premium features such as a REME HALO whole-home air purification system, a mounted 65 Smart TV with Apple TV, Samsung washer and dryer, solar panels, double-pane windows and sliding doors, and a Kwikset Halo touchscreen Wi-Fi smart lock. The home is also pre-wired for a doorbell camera and includes Eero Mesh Wi-Fi for seamless connectivity. Outside experience a true resort-style living with access to a community lap pool, spa, kiddie pool, outdoor shower, fire pit, BBQ area with bar island, and multiple social spaces featuring flat-screen TVs. Ideally located near major conveniences including Costco, Amazon Warehouse, Ontario International Airport, Ontario Mills, and Victoria Gardens, this home offers both luxury and convenience with easy access to shopping, dining, schools, and more.
Welcome to this beautifully designed near-new 2024-built townhouse in the highly desirable Moonstone community - offering modern, stylish living, exceptional natural light, and a rare sense of space and privacy that truly sets it apart. This almost brand-new home features 1,455 sq ft of thoughtfully planned living space with 3 bedrooms and 2.5 bathrooms, designed for comfort, functionality, and everyday convenience. Home includes a leased solar system, offering improved energy efficiency and environmentally friendly living benefits.The main level showcases a bright, open-concept layout filled with abundant natural light from additional side windows, creating an inviting and spacious atmosphere. The kitchen is appointed with white shaker cabinetry, quartz countertops, a center island with stainless steel sink, and stainless-steel appliances including a gas range, vented microwave, and dishwasher - offering a clean, modern design perfect for both daily living and entertaining.Upstairs, the primary suite provides a comfortable retreat with a walk-in closet and a well-designed bathroom featuring dual vanities and a walk-in shower. Two additional bedrooms, a full bathroom, and an upstairs laundry room complete the second level.Additional highlights include a private driveway, charming front patio, and brand-new window coverings, contributing to a fresh and move-in ready presentation. A standout feature of this home is the exceptionally wide spacing between front and rear buildings, offering an open, airy feel comparable to a single-family residence and significantly enhancing privacy, natural light, and overall comfort. Residents will enjoy future resort-style amenities including parks, a dog park, pickleball courts, and a pool and spa, adding long-term lifestyle value. Conveniently located in the heart of Ontario Ranch, the home is within walking distance to a newly developed shopping plaza featuring a supermarket, retail stores including Ross Dress for Less, dining options such as McDonald's, additional restaurants, and a fitness center - offering exceptional everyday convenience.A rare opportunity to own an almost new home in a fast-growing master-planned community, combining modern design, comfort, and strong long-term appeal. Don't miss this opportunity.
Location, location WOW! Welcome to 555 East G Street in highly desirable North Ontario. As you walk in, you're immediately greeted by an open living space filled with natural light pouring in through expansive sliding glass doors that draw your eye straight to the backyard. The layout feels open, inviting, and effortless, creating a seamless flow between the living room, kitchen, and outdoor space. The kitchen is perfect for both everyday living and entertaining, featuring quartz countertops and positioned to overlook the living area and backyard, keeping everyone connected. The home offers a thoughtful layout with a conveniently located guest bathroom, along with luxury vinyl flooring throughout, recessed lighting, and updated dual-pane windows that enhance both style and comfort. Step outside to a spacious backyard full of potential. Whether you're hosting gatherings, weekend barbecues, or creating your own outdoor retreat, this space is ready for it all. A brick patio, grassy area, and plenty of room to make it your own. Inside, you'll find three generously sized bedrooms, including a primary suite with its own private bathroom. Additional features include a dedicated laundry area, central AC and heating, and an attached garage with direct access. The long driveway offers ample parking, including space for multiple vehicles or RV parking. Conveniently located near freeways, shopping, and restaurants, this home offers comfort and convenience in one of North Ontario's most sought-after areas. Call today to schedule your showing. This one will not last!
This home was originally purchased by the owner in 2016 and has since been upgraded. It now offers 4 bedrooms, 3 bathrooms, and a fully enclosed 360-square-foot patio for versatile living space. Situated on a corner lot, the property is easy to rent out
THIS IS A DARLING HOME IN THE FABULOUS 55 + MOBILE HOME PARK. 1248 SQ FT. THIS IS 3 BEDROOMS, 2 BATHS, PRICED TO SELL!! OPEN FLOOR PLAN, CEILING FANS, GOOD SIZE BEDROOMS HURRY, THIS HOME WONT LAST
Welcome to 3694 S Grower Ave in the desirable West Haven community of Ontario Ranch - featuring a rare NextGen layout with a private-entry suite, offering a unique opportunity for multi-generational living or the potential to offset your mortgage with rental income. This thoughtfully designed home includes a separate living space complete with its own entrance, kitchen, bedroom, and bathroom - providing privacy and flexibility rarely found in today's market. The main residence features an open-concept layout anchored by a spacious kitchen with granite countertops, white cabinetry, stainless steel appliances, a cooktop with double wall ovens, and a large center island that flows seamlessly into the living and dining areas - perfect for gathering, entertaining, and everyday living. The home is enhanced with new laminate wood flooring, creating a clean, modern, and move-in ready feel throughout. Upstairs, a large loft provides a versatile second living space ideal for a home theater, kids' play area, or home office, alongside generously sized bedrooms filled with natural light, including two ensuite bedrooms that offer added comfort and privacy for family or guests. The primary suite offers a dual-sink vanity, ample storage, and a clean, modern design. Additional highlights include solar panels for energy efficiency, plantation shutters, recessed lighting, a dedicated laundry room with storage, and a spacious 3-car garage. The backyard offers a rare combination of space and low maintenance, giving you room to relax, entertain, or customize to your needs. Located near community parks, playgrounds, and green spaces within West Haven, with convenient access to shopping, dining, and major freeways, this home combines flexibility, functionality, and long-term value - homes with this level of versatility and income potential are rarely available, so don't miss your opportunity to see it in person.
BEAUTIFULLY UPGRADED HOME WITH EXCEPTIONAL FINANCING! BUY THIS BEAUTIFUL HOME WITH LITTLE TO NO MONEY DOWN! $15,000 FORGIVABLE LOAN (Use toward your down payment, closing costs, interest-rate buy-down, and more!) $0 Down Payment Options No PMI Available and Up to 0.50% Off Market Interest Rates! Beautifully updated throughout, this exceptional 4-bedroom, 3-bath home offers the perfect combination of style, comfort, and outstanding financing. From updated windows throughout that flood the home with natural light, to wide-plank luxury vinyl flooring, beautifully remodeled bathrooms featuring Quartz, travertine, updated cabinetry and fixtures, and a thoughtfully reimagined floor plan, nearly every space reflects quality, care, and timeless design. At the heart of the home is a truly show-stopping, expanded kitchen created for those who love to entertain. White cabinetry, elegant Quartz countertops, a Quartz composite farmhouse sink, stainless steel appliances, abundant storage with 20 soft-close pull-out drawers, and an expansive serving bar flowing seamlessly into the dining area, creating one spectacular gathering space for family and friends. The versatile floor plan includes a spacious, sun-filled main-floor bedroom and full bath - ideal for guests, multi-generational living, or a private home office, a large family room with fireplace, and a picturesque dining room. Upstairs are 3 spacious bedrooms and a remodeled bathroom; a primary suite with a updated bathroom encompassing a travertine oversized shower and walk-in closet. Step outside to inviting front and rear outdoor living spaces featuring a charming conversation patio, lush lawns, mature palms, colorful landscaping, and a private backyard designed for entertaining and relaxing. Located in the highly desirable Creekside community, you'll enjoy multiple pools and spas, tennis and basketball courts, playgrounds, picnic and BBQ areas, scenic walking trails through greenbelts, a community lake with seasonal paddle boating, and Creekside Park with additional recreation area - all this with low HOA dues AND "NO Tax Assessments. Just minutes away, ONT Field, home of the Los Angeles Dodgers' Single-A affiliate, has become one of Ontario's newest sports and entertainment destinations, offering professional baseball, dining, concerts, special events, and year-round family entertainment. Beautifully Updated Exceptional Financing A Home You'll Want to See Today!
Welcome to this well-maintained and thoughtfully updated 3-bedroom, 2.5-bath condo located in a gated community. This home features an open-concept layout with durable wood-look flooring throughout the main living areas, creating a clean and cohesive feel. The kitchen has been updated with white cabinetry, granite countertops, stainless steel appliances, and a functional island that opens directly to the living space - ideal for both everyday living and entertaining. Upstairs, you'll find spacious bedrooms including a primary suite with a custom barn door entry into the bathroom, dual vanities, and a walk-in shower. Additional upgrades throughout the home add character while maintaining a practical layout. Enjoy a private, gated front patio - perfect for outdoor seating or a small garden space. The property also includes an attached 2-car garage and access to community amenities including a pool, parks, playground, and picnic areas. Conveniently located near Ontario Mills, Victoria Gardens, and Ontario International Airport, with easy access to major commuter routes. With a low tax rate of approximately 1.1%, this home offers a great combination of comfort, convenience, and long-term value.
Back to the market! This property offers undeniable value, currently priced well below market value for an incredible buying opportunity. Stands out in today's market as an incredible opportunity for savvy buyers looking for instant equity. Move-In Ready, Boasting an endless Potential & Rental Income. This exceptional property represents one of the smartest buys in the area! his exceptional 4-bedroom, 2-bathroom home delivers comfort, style, and incredible value from top to bottom. Starting with its energy-efficiency package which includes a Spanish tile roof that is highly durable and provides excellent insulation, Solar Panels that provide immense savings on electricity bills year-round, continuing with its double-pane windows and premium plantation shutters. Its spacious interior provides ample room for your comfort and privacy, a bright living room, family room, breakfast nook, and a gorgeous kitchen outfitted with premium cabinets, and a chef island with granite counter tops. Stay comfortable year-round with Central AC & heating. Enjoy sunny days under the expansive, covered side-to-side patio complete with ceiling fans. A Parking Galore Includes a 2-car garage, a wide 3-car driveway, and an extended RV entrance provides plenty of space for your vehicles, boats, or toys. The RV is included, and is fully connected to all utilities and equipped with its own solar panels generating $850/month in rent! Massive Lot Size, situated on a 10,625-square-foot lot, this property offers endless possibilities. Let your imagination run wild, build your dream backyard oasis with a pool, or explore projects to maximize your property's potential. Perfectly positioned for commuters and immediate access to the I-10 and I-15 freeways, and is just minutes away from the Ontario International Airport, Ontario Mills, and the Toyota Arena placing you right at the center of the Inland Empire's growth. Don't miss out on this rare find! Schedule your private showing today.
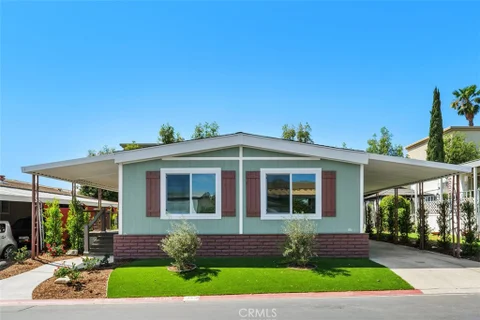
This home features 2 Bedrooms, 2 baths and an outside shed for the washer and dryer. 2 car carport. Mobile Home located in the Samoa Village Community. Perfect for the first time home buyer to call it home. The community includes a pool and spa and a recreation area. It's located blocks from the 60fwy and walking distance to shopping and restaurants. All information is deemed reliable but not guaranteed. Buyers and buyers agent and broker please do your own due diligence as to the square feet of the mobile home, permits, etc...
Beautiful home located on a quiet cul-de-sac in the desirable Ontario Ranch community. This light-filled residence features an open-concept layout, modern kitchen with stainless steel appliances and large island, and a spacious primary suite with walk-in closet. Enjoy a private backyard, attached garage, and access to community amenities including parks and pools. Conveniently located near shopping, dining, and major freeways.
FHA approved, Gated Community, Great Investment opportunity! This 2-story townhome style 3 bedroom 2.5 bathroom features wood flooring down stairs in the living room with fire place and dining room, tile flooring in the kitchen and bathrooms. Private yard connects the 2 car garage and the unit. Upstairs is master suite with high ceiling and double closets, spacious 2 additional bedrooms, full bath, laundry room upstairs so no need going up and down with laundry. Community pool, tennis court and lots of play area for kids. FHA approved community, Buyer to double check with Buyer's lender.
Beautiful 2-bedroom 2 bath mobile home located in the exclusive Rancho Ontario. This home offers new landscaping throughout lot, new LED lighting, recently exterior painted, new flooring in kitchen, laundry room and bathrooms and also offers a shed. Renovated amenities await you offering a heated pool and spa opened year-round, a hall to host any event, our clubhouse offers a billiards room, card table room, a fitness room as well as a gym or lounge area to just sit and relax. The Park also offers an active area with two pickleball courts, bocce ball and we didn't forget about your fur babies, two dog parks. Don't miss out on touring and calling it home.
Beautiful 2-bedroom 2 bath mobile home located in the exclusive Rancho Ontario. This home is a turnkey completed remodeled, it offers an open concept kitchen with an island, step-in bathrooms, ceiling fans new hardscape beautiful open porch. Renovated amenities await you offering a heated pool and spa opened year-round, a hall to host any event, our clubhouse offers a billiards room, card table room, a fitness room as well as a gym or lounge area to just sit and relax. The Park also offers an active area with two pickleball courts, bocce ball and we didn't forget about your fur babies, two dog parks. Don't miss out on touring and calling it home.
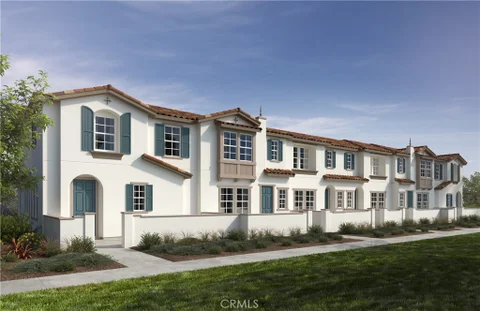
Moonstone is a beautiful new resort-style community in South Ontario. The stylish kitchen features Cloud colored thermofoil cabinets, an expansive kitchen island with a stainless single basin sink, dining area, quartz countertops, upgraded flooring. Our homes feature Whirlpool stainless steel appliance suite: electric stove, dish washer and out-side vented microwave. Additionally, there is convenient powder room downstairs for your guests. The upstairs leads to a spacious primary bedroom with a large walk-in closet and a luxurious adjoining bath with cultured marble countertops, dual undermount sinks and walk-in shower. There is an upstairs laundry room and linen closet for added convenience. The two secondary bedrooms are opposite the primary bedroom and include white mirrored closet doors. The large hallway bathroom has tub/shower combination, undermount sink with cultured marble countertop. The exterior of the home has water-efficient front landscaping beyond the private patio.Our Energy Star certified home is complimented by an eco-friendly SunRun solar energy system (either lease or purchase required). Smart thermostat, and dual-pane, low E glass windows to help ensure uninterrupted comfort all year long. Amenities include two parks, pool and spa, dog park, and pickleball courts. There is easy access to I-15, I-10, and 60 Freeways. You are also close to shopping at Costco , 99 Ranch Market & Cloverdale Marketplace and Eastvale Gateway. The Ontario International Airport and Ontario Mills Mall are a short drive away. Moonstone is also just 2.5 miles from the brand-new Park View elementary school. Photo is a rendering of the model. Buyer can either lease or purchase the Solar.
Perfectly situated between the sixty and fifteen freeways, you're at the center of it all, surrounded by top dining, shopping, and entertainment options that will keep you busy for years to come. Here's the gamechanger: This home is just minutes from the exciting new ONT Field, future off-season facility of the Los Angeles Dodgers and host stadium for the minor league Tower Buzzers. Imagine living close to year-round baseball energy and rising property demand in a rapidly growing area. You're just minutes from Ontario International Airport, making business trips and vacations effortless. This isn't just a house, its opportunity, entertainment, convenience, and comfort all wrapped into one incredible address.
Perfect mix of Affordability and Location Close to Top Golf, Toyota Center, major Shopping Areas, Award Winning Restaurants, Ontario Airport and much more. This area of Ontario is primed for growth and expansion!! Discover this stunningly remodeled 2-bed, 1.5-bath Brandywine Village Townhome. With a 2-car garage and two patios, it creates an enchanting retreat. The living room features a fireplace and recessed lights, complemented by luxury SPC flooring. The modern kitchen boasts new stainless appliances, opening to a large patio. Stylish cabinets, a dining area, and a half bath enhance the charm. An oversized master suite with a new bathroom and a second bedroom/office with an upstairs patio offer versatility. AC/heat, ample storage in the garage, and HOA amenities provide comfort and convenience. Explore the elegance of this inviting home - your new abode awaits!
Beautiful 3-bedroom 2 bath mobile home located in the exclusive Rancho Ontario. This home's floorplan boasts the main suite in the back of the home along with the guest bedrooms on the opposite side of the home great for privacy when hosting. The main suite offers a tub, stand-up shower. The home offers an open concept from the dining room to the living room. The driveway can fit up to 3 small vehicles and also offers a big shed. The home offers a nice big open porch. Newly renovated amenities await you offering a heated pool and spa opened year-round, a hall to host any event, our clubhouse offers a billiards room, card table room, a fitness room as well as a gym and a lounge area to just sit and relax. The Park also offers an active area with two pickleball courts, bocce ball and we didn't forget about your fur babies, two dog parks. Don't miss out on the opportunity to call this beauty your home.
6 months FREE LOT RENT with a Contract signed by SEPTEMBER 30, 2026. Welcome to your new home in the well-loved Rancho Ontario 55+ SENIOR CITIZEN community, where comfort, style, and affordability meet low-stress living. This beautifully remodeled home checks all the boxes with nearly brand-new appliances including the refrigerator and microwave, gorgeous ceiling beams, newer flooring, and an open kitchen/great room. The primary bedroom ensuite features a walk-in tub, separate stand-up shower, and great closet space, with large closets in both bedrooms. You'll appreciate the spacious laundry room with plenty of storage, that can double as an office and even fit an extra refrigerator! Walk up to a private enclosed front patio, fresh new landscaping, and tinted front panoramic view windows for added comfort and privacy. A brand-new roof, 55 inch smart tv, and portable fireplace tv stand are included. Just one home down from the newly renovated clubhouse brings the fun with a fitness center, year-round pool, billiards room, banquet hall, pickleball, bocce ball, and a dog park.. because retirement should be anything but boring. Conveniently located LESS THAN A MILE FROM KAISER ONTARIO. A fantastic opportunity at a very affordable price. Park qualification required.
FHA OK--Welcome to this beautifully maintained 2-bedroom, 1-bath end-unit condo located in the heart of Ontario, CA. This light and airy home features an open and spacious layout, perfect for comfortable living and entertaining. Enjoy your morning coffee or evening unwind on the generously sized private balcony, offering a pleasant view of the surrounding community. As an end unit, the condo provides added privacy and natural light. The attached two-car garage is conveniently located directly below the unit, offering easy access and extra storage potential. The home is move-in ready and thoughtfully cared for, making it an excellent option for first-time buyers, downsizers, or investors. The well-kept community offers resort-style amenities, including a sparkling pool and tennis courts, perfect for enjoying Southern California living year-round. Conveniently located near shopping, dining, and major freeways, this condo combines comfort, location, and lifestyle all in one.
Welcome to this nice and cozy home in the city of Ontario. Located in a highly desirable area, this property offers easy access to nearby shopping centers, restaurants, and Ontario International Airport, making it perfect for comfortable and convenient city living.
The information being provided by California Regional Multiple Listing Service, Inc. (“CRMLS”) is for your personal, non-commercial use and may not be used for any purpose other than to identify prospective properties you may be interested in purchasing. Any information relating to a property referenced on this web site comes from CRMLS. This web site may reference real estate listing(s) held by a brokerage firm other than the broker and/or agent who owns this website. The accuracy of all information is deemed reliable but not guaranteed and should be personally verified through personal inspection by and/or with the appropriate professionals. The data contained herein is copyrighted by CRMLS and is protected by all applicable copyright laws. Any dissemination of this information is in violation of copyright laws and is strictly prohibited.
Based on information from CRISNet MLS as of 10/6/2026 3:47 AM. All data, including all measurements and calculations of area, is obtained from various sources and has not been, and will not be, verified by broker or MLS. All information should be independently reviewed and verified for accuracy. Properties may or may not be listed by the office/agent presenting the information.