The median home value in Newport Beach, CA is $3,520,000.
This is
higher than
the county median home value of $900,000.
The national median home value is $308,980.
The average price of homes sold in Newport Beach, CA is $3,520,000.
Approximately 53% of Newport Beach homes are owned,
compared to 35.5% rented, while
11.5% are vacant.
Newport Beach real estate listings include condos, townhomes, and single family homes for sale.
Commercial properties are also available.
If you like to see a property, contact Newport Beach real estate agent to arrange a tour today! Learn more about Newport Beach.
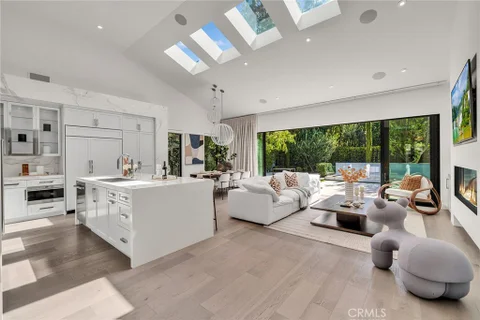
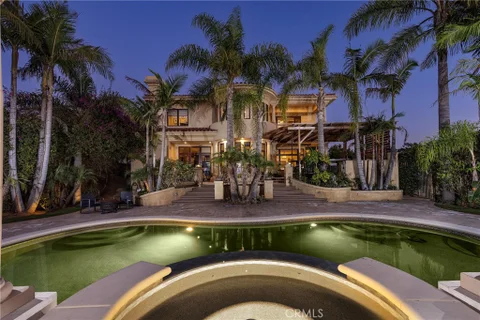
Welcome to this exceptional single-level residence in the prestigious 24-hour guard-gated community of Big Canyon in Newport Beach. Completely reimagined and rebuilt from the framing in 2019, this sophisticated 3-bedroom, 3-bath home offers a rare combination of contemporary luxury, exceptional privacy, and seamless indoor-outdoor living. Soaring vaulted ceilings, multiple skylights, wide-plank flooring, custom cabinetry, and expansive glass doors fill the home with natural light and create an airy, open atmosphere. At the heart of the residence is a stunning designer kitchen featuring an oversized waterfall-edge island, Wolf and Sub-Zero appliances, custom cabinetry, and a 146-bottle wine refrigerator. The open-concept kitchen flows effortlessly into the dining and living areas, creating an ideal setting for both everyday living and entertaining. Each of the three bedrooms offers privacy and beautifully appointed living space, complemented by luxurious marble-clad bathrooms and refined designer finishes throughout. Outside, mature landscaping and tall privacy hedges create a secluded, resort-like setting. A dramatic approximately 18-foot built-in fountain serves as a striking architectural focal point, while inviting patios, outdoor entertaining areas, and a fire-pit lounge provide the perfect environment to relax and enjoy the Southern California lifestyle. Rarely available in Big Canyon, this turnkey, completely rebuilt single-level home offers the privacy and sophistication of a custom residence with an exceptionally convenient Newport Beach location. Just minutes from Fashion Island, Newport Beach Country Club, world-class shopping and dining, beautiful beaches, and John Wayne Airport, 10 Rue Cannes presents an exceptional opportunity to experience luxury living in one of Newport Beach's most coveted gated communities.
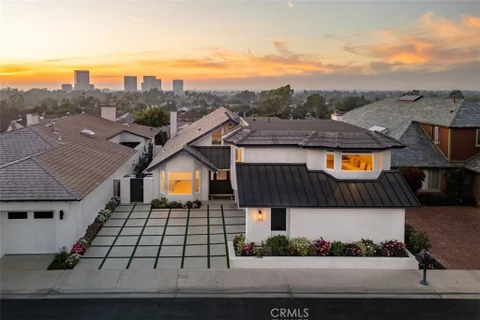
Introducing a beautifully remodeled home tucked away in the exclusive, guard-gated Seaview community of Newport Beach. As you step through the charming Dutch door, you're greeted by breathtaking 180-degree panoramic views encompassing the city skyline, coastline, and mountains. Situated on a quiet cul-de-sac, this 4-bedroom, 3-bathroom home boasts a sought-after open-concept design that seamlessly connects the living room, dining area, and kitchen. Bathed in natural light, the living room features soaring double-height vaulted ceilings that flow to the outdoors where you'll find a newly installed putting green, built-in BBQ, and lush, freshly landscaped groundsan entertainer's paradise. The stunning kitchen showcases abundant cabinetry, quartz countertops, an elegant glass tile backsplash, a spacious utility sink, top-of-the-line appliances, and a cozy dining nook. Designed for single-story living, the primary suite and main living areas, along with two additional bedrooms, are all conveniently situated on the ground floor. Upstairs, you'll find a versatile bonus room with a wet bar, deck with views, and an additional bedroom, offering a perfect retreat or guest space. The primary suite offers stunning views and direct access to the backyard, featuring generous closet space and a spa-inspired ensuite complete with a walk-in shower, dual vanity, and a luxurious soaking tub. Additional newly installed upgrades include oakwood flooring, central AC, a tankless water heater, repiping, and contemporary glass railings and light fixtures throughout. Enjoy the amenities of Seaview, which include 24/7 guarded entry, pool and spa, picnic area with BBQs, and two tennis courts. Conveniently located near Fashion Island, Newport Center, and the shopping and dining of Lido Isle and Corona Del Mar this home truly offers the best of Newport Beach living!
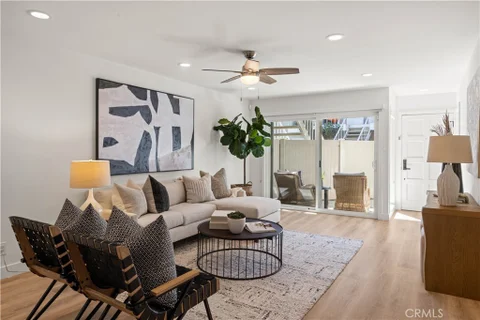
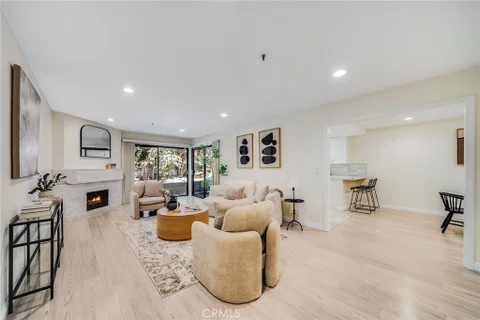
Welcome to 1200 Rutland Rd, Unit 1 - a beautifully refreshed Newport Beach residence offering the perfect blend of comfort, style, and coastal living. Located in the Newport Garden Villas, this 2-bedroom, 2-bathroom ground-level end unit offers 1,086 square feet of thoughtfully updated living space, along with the privacy and convenience of both a front and rear patio. Inside, the home welcomes you with a light-filled open floor plan featuring multiple sliding glass doors and a cozy fireplace that creates an inviting focal point for the living area. A stylish bar nook with a wine fridge adds an elevated touch and makes hosting friends and family especially enjoyable. The home has been thoughtfully renovated including fresh paint, newly remodeled bathrooms, newer vinyl flooring, newer closet doors, a newer privacy vinyl fence and gate, and the addition of an in-unit washer and dryer - a rare and highly desirable convenience for the community. The outdoor spaces add another dimension to the home, with both front and rear patios providing room to enjoy Newport Beach's exceptional year-round climate. The landscaped front patio, accented by greenery, creates a welcoming sense of privacy and charm from the moment you arrive. Located just minutes from the restaurants, caf s, and shops of 17th Street, Castaways Park, and convenient access to Pacific Coast Highway, this home puts you close to the best of Newport Beach while offering a comfortable place to call home. Whether you're purchasing your first home, looking for a smart investment, or simply ready to own a beautifully updated property in Newport Beach, this residence offers an exceptional opportunity to enjoy the coastal lifestyle.
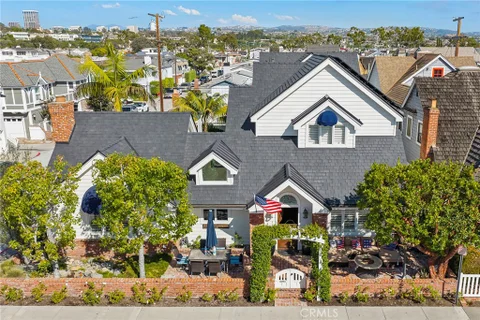
Incredible, light-filled oversized home on a rare double-wide corner lot facing Balboa Island's beautiful Coral Avenue. With 60 feet of frontage, the brick-lined front patio is expansive and inviting, featuring multiple seating options and lush landscaping, including mature trees. Step through the welcoming Dutch door into an elegant and spacious living and dining area. Across the hall is the chef's kitchen, with high-end appliances and plenty of counter and storage space. The large family room has generously high beamed ceilings, dining space, and a brick fireplace. Sliding doors open to a massive partially covered patio, perfect for entertaining and gathering, with dining space, fountain, and built-in grill. The first level also provides a dedicated laundry room, pantry, bedroom, full bathroom, and 2-car garage plus additional parking space. The second level showcases a substantial primary suite with soaring vaulted ceilings, private deck, deluxe spa-quality bath with extra-wide shower, and walk-in closet. Two guest bedrooms round off this level, one with lofted sleeping area, spacious sitting/gaming space, and balcony. The third level presents an additional bedroom, sitting area, and rooftop deck. Additional amenities include hardwood floors, unique gable-style roof with vaulted ceilings, solar panels, whole-house water filtration system, ample storage space, and brand-new central AC. 224 Coral is a once-in-a-lifetime opportunity; built in 1990 by Dennis Vitarelli, this exceptional home is filled with an abundance of natural light, and its sprawling footprint provides a sense of space, openness, and privacy uncommon on the Island.
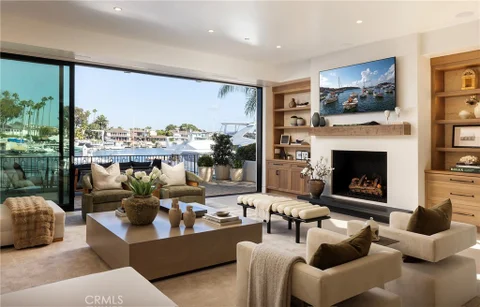
New co-ownership opportunity: Own one-eighth of this professionally managed, turnkey home by Pacaso. Bayside occupies a waterfront lot on Newport Island, with 29 feet of frontage and a private dock just steps from the back door. The new construction exterior has paneled details and clean lines, with wide-plank hardwood floors carrying the same considered material palette inside. The great room has paneled vaulted ceilings, a fireplace and glass doors that open directly to the dock, keeping the water in view from the main living space. The kitchen has white cabinetry, a waterfall-edge island and a walk-in pantry, opening into a bright dining area just beyond. Three bedrooms occupy the second floor, reached by stairs or a private elevator. The primary suite has a private deck, vaulted ceilings, a fireplace and a barn door opening to the spa bath, with a soaking tub, tiled shower and dual-sink vanity. A bonus room and dry sauna round out the layout. The rooftop deck anchors Bayside's outdoor sequence, with a bar, spa, fire pit, grill and Duffy boat for exploring Newport Harbor. The private dock gives direct water access from the home. Lido Marina Village and Fashion Island are both close, with some of Newport Beach's best shopping, dining and waterfront dining within easy reach.
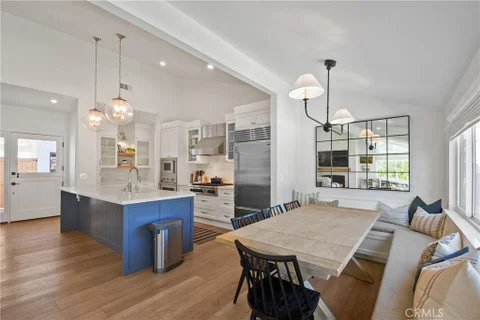
A single-level gem in beautiful Eastbluff! This remodeled 3-bedroom, 2-bath home has approximately 1,685 square feet of thoughtfully designed living space. Completely renovated inside and out in 2022, this home combines modern style, quality finishes, and everyday functionality with an impressive list of upgrades. The exterior features a new roof, smooth-finish stucco, concrete entry walkway and wood gate opening to a covered patio accented by beautifully wrapped rough-sawn posts and beams and a welcoming dutch door. Inside, the home has been transformed with a fresh, contemporary feel. Luxury vinyl plank flooring flows throughout, complemented by smooth-finished walls, updated baseboards and door casings, JELD-WEN interior doors, and upgraded Milgard Trinsic-style windows that bring in an abundance of natural light. The ceilings in the entry, hallways, bedrooms, and bathroom areas were reframed to approximately 9'6", creating an open and spacious atmosphere. The fully renovated kitchen is designed for both everyday living and entertaining, featuring Sub Zero and Viking appliances, kitchen island, modern fixtures and a convenient breakfast nook with built-in storage. Just off the main living area, a bar area with custom cabinetry adds both style and functionality. A new fireplace and mantle provide a warm focal point for the living space, while custom white oak shelving and a white oak TV shelf add beautiful natural character. Both bathrooms have been completely renovated. The expanded primary bathroom features a frameless glass shower and rainfall shower head, while the guest bathroom has been updated with a modern tub and shower. Additional improvements include electric blinds throughout, upgraded lighting, and smart-home technology. The home has also been completely re-piped, with a tankless water heater and recirculation pump for rapid hot water. For added convenience, the property features a 200-amp electrical panel and Tesla charging station in the garage. Set amidst the lush greenery of The Bluffs, this home has access to scenic walking trails, six pools and all the conveniences of a master-planned community. With its central location to Fashion Island, the Back Bay and Newport's beaches, dining and schools, this ranch-style home is a gateway to coastal living. Come experience the charm, elegance and ease of Newport Beach living at its finest.
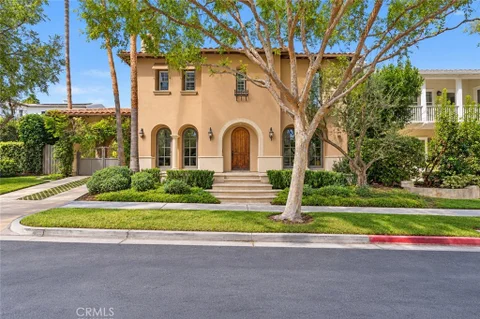
Behind the 24-hour guard gates of Bonita Canyon, 25 Peppertree is a stunning Mediterranean home built with authentic architectural detail throughout. Arched doorways, wood-beamed ceilings, and gas fireplaces set the tone across the main level. The formal living room sits on one side of the home, while the dining room and chef's kitchen flank the opposite side with double ovens, a six-burner gas cooktop, a breakfast bar, and a breakfast nook, all open to the family room. Five bedrooms, five full baths, and a powder room give the floor plan real flexibility, with en-suite bathrooms throughout. The primary suite earns its footprint with a soaking tub, and a private patio. A detached casita adds a separate space for guests, a home office, or multigenerational living. Outside, the 8,780-square-foot lot centers on an outdoor kitchen with a built-in pizza oven, built for the way Newport Beach actually entertains. Solar and a new zoned air-conditioning system installed this year add efficiency and year-round comfort. Residents of Bonita Canyon enjoy a community pool and spa, tennis courts, playgrounds, greenbelts, and walking paths, all inside the guarded gates. Set on a cul-de-sac minutes from Fashion Island, John Wayne Airport, and the coast, 25 Peppertree pairs a proven floor plan with one of Newport Beach's most private settings.
Welcome to this remodeled and expanded Dover Shores residence where timeless charm meets effortless coastal living. This 4-bedroom, 3.5-bathroom home offers approximately 2,735 square feet of thoughtfully designed living space, blending abundant space with timeless East Coast charm. A welcoming Dutch door opens to the kitchen, living and dining areas, showcasing custom wainscoting and millwork, crown molding, built-ins, designer window treatments, and refined closet organization. The inviting chef's kitchen is the heart of the home, featuring an oversized island, high-end stainless steel appliances, built-in refrigerator, warming drawer, and sunny breakfast nook overlooking the private backyard. Outside, enjoy a resort-like retreat with a sparkling pool and spa, new pool pump and salt cell, and indoor-outdoor speakers. Additional highlights include two A/C and heating systems, a tankless water heater, and a 220V EV charging outlet in the garage. Ideally positioned near Mariners Park & Elementary School, the library, award-winning schools, 17th Street and Westcliff's renowned shops and restaurants, and the Back Bay, this exceptional Dover Shores home captures the best of Newport Beach living.
Defined by tailored detailing and a renovation that balances polish with practicality, this reimagined Dover Shores residence offers a considered take on everyday Newport Beach living. Set on an approximately 8,690-square-foot lot, the property is framed by a substantial front lawn and an expansive backyard that give the home a welcome sense of space. A signature Dutch door creates a welcoming first impression. Beyond the entry, approximately 2,735 square feet of interiors unfold with rich hardwood floors, refined millwork, and abundant natural light throughout the five-bedroom, four-bath floor plan. Anchored by a fireplace, the living room enjoys direct views toward the backyard and serves as an inviting central gathering space. Composed as much for gathering as for cooking, the kitchen centers on a sculptural marble waterfall island with seating for three. A farmhouse sink, walk-in pantry, and Viking stainless steel appliances pair beauty with utility, while a second fireplace adds warmth to the adjoining dining area. A freestanding California room creates a dedicated setting for year-round entertaining, complete with fireplace, built-in barbecue, refrigerator, Infratech electric heaters, and television. Beyond it, a swimming pool and in-ground spa are complemented by lawn and landscaped areas, allowing room for dining, entertaining, play, and quiet time in the sun. Three bedrooms occupy the main level, including an ensuite, alongside a full bath with a freestanding clawfoot tub. Upstairs, the primary suite features a custom walk-in closet and marble-clad bath with dual vanities and a dual-head shower. A fifth bedroom completes the upper level, offering flexibility as a nursery, office, guest room, or playroom. Taken to the studs in 2017, the residence was comprehensively rebuilt with attention extending well beyond its finishes. Improvements include James Hardie siding, updated windows, newer insulation, an upgraded electrical panel, an alarm and camera system, and a two-car garage. Just as appealing is the location. Mariners Elementary is within walking distance, with Ensign Intermediate and Newport Harbor High School nearby, while Castaways Park, the Back Bay trails, and the shops and restaurants of 17th Street are only minutes away. Thoughtful in its design and well suited to everyday living, the home brings together refined interiors, substantial grounds, and a highly desirable Dover Shores setting.
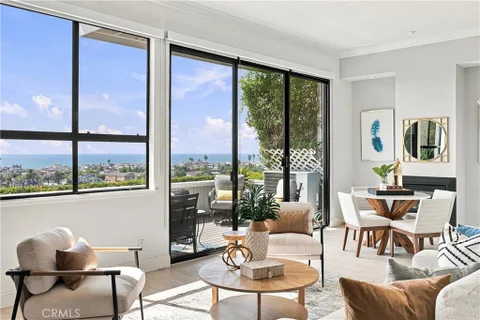
Welcome to 23 Encore Court in Newport Crest, where front-row panoramic ocean views stretch from Newport Pier to Palos Verdes, Catalina Island and beyond. This 4-bedroom, 2.5-bath residence offers approximately 1,934 square feet of coastal living in one of Newport Beach's most desirable communities. The home features an upgraded kitchen with granite countertops, stainless steel appliances and recessed lighting, along with beautifully remodeled bathrooms and central air conditioning. Three outdoor patios create multiple spaces to relax, entertain and take in the coastal breeze, year-round sunsets and incredible views. Additional highlights include a living room fireplace, direct-access two-car garage and an exceptional location within Newport Crest. Community amenities include a pool, spa, tennis courts and clubhouse, with direct access to Sunset Ridge Park and close proximity to the beach, bay, restaurants, cafes and local markets. Homes with this combination of location, space and unobstructed coastal views rarely become available in Newport Crest. 23 Encore Court offers the opportunity to experience the Newport Beach lifestyle with the Pacific as your backdrop.
A truly exceptional Newport Beach estate, where grand scale, privacy, and resort-inspired amenities converge in an enviable setting near Back Bay. Set on an expansive nearly half-acre lot within an equestrian-zoned community, this custom Mediterranean-inspired residence offers a rare sense of space and seclusion just moments from the trails and open spaces of Back Bay. A dramatic grand entry welcomes you with soaring ceilings and striking double spiral staircases, setting the tone for the sophisticated interiors beyond. Designed equally for refined entertaining and comfortable everyday living, the residence features an updated gourmet kitchen with custom cabinetry, stone countertops, premium built-in appliances, and an oversized butler's pantry. The kitchen opens seamlessly to a generous family room complete with a wet bar and projection screen, creating an inviting hub for gatherings and relaxed evenings at home. Multiple ensuite bedrooms and versatile living spaces provide exceptional accommodations for family and guests. The expansive primary suite is a private retreat, featuring a fireplace, intimate sitting area, and luxurious spa-inspired bath with both a steam shower and dry sauna. An elevator provides effortless access to every level, including the impressive six-car subterranean garage. Beyond the interiors, the expansive grounds create a private resort-like sanctuary. A sparkling pool and spa, lighted tennis court, and generous outdoor entertaining areas offer an exceptional setting for recreation and entertaining on a grand scale. Rarely does Newport Beach present an estate of this size, privacy, and amenity offering. With its coveted proximity to Back Bay and an extraordinary collection of indoor and outdoor spaces, this is a distinctive coastal residence designed for an unparalleled Newport Beach lifestyle.
Beautifully renovated 2 bedroom 1 bath condo located in Newport North, Corsica Villas Community in Newport Beach boasting a prime end unit with no neighbors above or below except for one common wall. A private 1 car garage with shelfs and new epoxy floors and goes directly below your stairs, this unit is bright and you can basks in the afternoon sun to enjoy in your private illiminating patio. This community has a pool and jacuzzi with additional parking pass.This bright and inviting condo features a newly renovated kitchen, updated fireplace, and versatile second bedroom perfect for a childs room guest bedroom or home office. This condo is located in a quiet, peaceful community just minutes from the beach with walking distance restruants, coffee shops a gas station, Starbucks a park and 5 mins from fashion Island Mall also very close to UCI. Quick freeway access makes getting anywhere in Orange County easy. Highlights: 2 bedrooms - 1 bath - Renovted Kitchen - Updated fireplace - Private garage - No downstairs neighbors -Addtional parking - Community pool & jacuzzi - Walkable location - Minutes to the beach A beautifully updated home in an incredibly convenient Newport Beach location.
Only four homes on Leeward Lane share this perspective of the Back Bay. 2118 is one of them. Behind that rare setting is a residence transformed with unusual depth and intention. Extensively rebuilt from the studs and expanded by approximately 1,200 square feet, the home now encompasses approximately 4,200 square feet, with five bedrooms, three-and-a-half bathrooms, a private office, professional gym, and expansive upstairs bonus room. The interiors favor craftsmanship over ornament, with solid oak doors, custom millwork, brass hardware, trimless lighting, and heated stone and tile flooring. At the center of the home, the kitchen pairs a 60-inch Wolf range and Thermador refrigeration with marble countertops, custom cabinetry, and a generous walk-in pantry. A 29-foot folding glass wall opens the main living space to the outdoors, creating a seamless connection to the entertaining areas and framing the Back Bay beyond. The primary suite offers its own sense of retreat, with a gas fireplace and spa-inspired bath featuring heated floors and a steam shower. The transformation extends well beyond the visible finishes. Electrical, plumbing, HVAC, sewer, sprinkler, tankless water heating, fiber-optic, audio, and security infrastructure were extensively renewed, while additional details include an upgraded laundry room, wine-storage provisions, recirculating hot water, and an oversized two-car garage. At 2118 Leeward Lane, what was created is as substantial as what was added: a home where architecture, infrastructure, and setting have been considered with equal importance.
This exceptional Lido Village custom home defines Santa Barbara contemporary style across more than 5,000 square feet of bayfront luxury. Framed by a white limestone exterior and expansive Arcadia windows, the residence captures water views from both the front and rear, while automated power-sliding doors seamlessly merge sophisticated interiors with coastal breezes. Rich Venetian plaster walls, custom white oak ceiling beams, and European oak floors in herringbone and straight-plank patterns bring warmth and texture to the living spaces. At the heart of the home, the chef's kitchen showcases Cristallo Supreme stone slabs, Wolf and Sub-Zero appliances, custom oak cabinetry, a hand-plastered range hood, and a walk-in pantry with a hand-painted marble backsplash - all complemented by integrated Lutron lighting and whole-house Sonos audio. The primary suite serves as a serene sanctuary featuring a Nero Lactea marble fireplace, custom ceiling beams, panoramic water vistas, and dual Italian-imported walk-in closets. Premium designer finishes continue throughout every bath with Waterworks burnished brass fixtures, handcrafted tile, and TOTO washlets. Architectural highlights include a private office with hand-laid wood ceiling paneling, a dramatic staircase adorned with hand-painted Carrara marble tile, a private elevator providing effortless access between levels, and an illuminated, semi-precious crystal quartz-walled, temperature-controlled wine cellar. A three-car showroom garage with porcelain flooring and space to accommodate a car lift adds both functionality and impressive vehicle storage potential. Just steps from the dining, shopping, and nightlife of Lido Village and anchored by a 75-foot private dock, the residence offers an extraordinary waterfront lifestyle. With world-renowned golf, shopping, dining, and resorts all within close proximity, this exceptional property represents the ultimate in coastal luxury living.
Welcome to this beautifully situated 3-bedroom, 2.5-bath home in the highly desirable Bluffs community. Tucked away on a quiet cul-de-sac, this residence offers both privacy and charm in an ideal setting. Step outside to your private back patio, where you can relax and enjoy serene views overlooking a lush greenbelt - perfect for morning coffee or evening gatherings. The home is part of a vibrant community featuring resort-style amenities, including a sparkling pool, spa, and outdoor cooking area ideal for entertaining. Enjoy an active lifestyle with nearby biking trails and scenic paths just moments from your doorstep. With its prime location, peaceful surroundings, and access to exceptional community features, this home offers the perfect blend of comfort and convenience. Don't miss this opportunity to live in one of the area's most sought-after neighborhoods. Newly upgraded kitchen! See photos
TWO ACTIVE SHORT-TERM RENTAL PERMITS - Welcome to 126 45th Street, a turnkey, strong cash-flowing vacation rental that sleeps 12, fully furnished, iconic 100-block duplex. Upstairs: 3 bedrooms, 2 baths with an open flow, spacious living area and balcony with beach & ocean views. Oversized primary suite also has its own built-in desk, and ensuite. Two additional bedrooms and a central bathroom. Downstairs: 2 bedrooms; one with ensuite, a second bathroom with Jacuzzi tub, spacious living area and easy flow to the oversized front patio with beach views. The property has a newer roof, new garage doors with quiet motors, vinyl fencing and gates, tankless water heater, high-efficiency forced-air units, quartz countertop kitchens and bathrooms, plus brand-new refrigerators. Brand new Polywood outdoor furniture in the lower unit and so much more. This beach property is A+ location, close proximity to everything, has been meticulously maintained, strong current and future bookings with many repeat clients, turnkey and income-producing from day one. Welcome to 126 45th Street, location, income and ease.
Sophisticated coastal living begins at 418 Larkspur Avenue, a beautifully designed rear residence in the heart of Corona del Mar. Architecturally crafted by Brandon Architects, built by KRS Development, and designed by Seventh Bixel, this stylish two-bedroom, two-and-one-half-bath home was completed in 2020 and features soaring ceilings, white oak flooring, clean architectural lines, abundant natural light, and interior window coverings throughout. The open-concept main level offers a spacious living area with bifold doors that open to a covered loggia with a fireplace, creating seamless indoor-outdoor living. Both outdoor patios feature finished flooring along with coverings for sun and privacy, providing polished, comfortable, and inviting spaces for relaxing and entertaining The thoughtfully designed kitchen includes expansive quartz countertops, a large center island with seating, abundant cabinetry, a six-burner range with griddle, double ovens, a full-wall backsplash, and a generous dining area. The primary suite features a walk-in closet with built-in organization and a spa-inspired bath with a soaking tub, glass-enclosed shower, dual vanities, and ample storage. The rooftop deck offers a covered dining area, a separate lounge space, and covered storage. Additional highlights include a tandem garage with parking for one vehicle inside and one directly outside. Ideally located near the village's acclaimed restaurants, boutiques, beaches, and all that Corona del Mar has to offer.
Set within the prestigious Dover Shores enclave and directly across from Galaxy Park, this newly constructed residence by Abode Design + Build showcases sweeping 180-degree views from the Back Bay to Newport Harbor, delivering a refined expression of modern coastal living across nearly 6,000 square feet of indoor-outdoor space. The main home offers four bedrooms and four-and-a-half bathrooms, enhanced by a detached guest retreat with its own bedroom, bath, living area, and kitchenette for elevated privacy and flexibility. At its center, a chef's kitchen features top-tier appliances, custom cabinetry, and a statement island, opening to expansive, light-filled living areas finished with exceptional attention to detail. A dramatic glass-enclosed wine display anchors the entry, while the outdoor grounds are designed as a private resort, complete with a full outdoor kitchen and pizza oven, pool and spa, multiple fire features, bocce court, putting green, and a pool bath with steam shower and sauna, creating a seamless blend of luxury, comfort, and resort-style living in one of Newport Beach's most coveted locations.
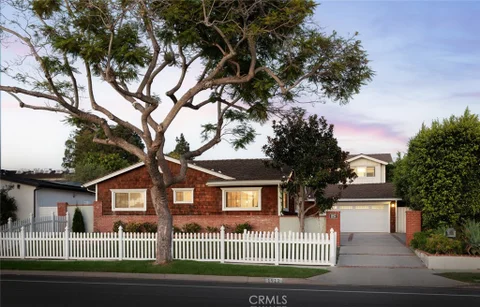
Rich in authentic coastal character, this exceptional newly rebuilt four-bedroom, three-and-one-half-bath Peninsula Point residence offers a sophisticated interpretation of the classic Newport Beach cottage. Timeless architecture and beautifully considered interiors are elevated by bespoke craftsmanship, fine European fixtures and finishes, and a warm, layered palette of natural materials. Beyond its classic shingled fa ade and welcoming Dutch door, the interiors unfold with an understated sense of luxury. European oak floors flow throughout, complemented by extensive custom cabinetry and millwork and a curated collection of designer lighting. Generous windows and doors invite abundant natural light, while European limestone, handmade tile-work, honed marble, soapstone, and polished nickel fixtures lend depth, texture, and an artisanal quality to the home. A reclaimed brick fireplace, framed by custom cabinetry and built-in bookcases, gives the great room its distinctive sense of warmth and character. Expansive sliding doors open to the front terrace overlooking the park, where a fire pit creates an inviting outdoor gathering space and a natural extension of the interiors. At the heart of the home, the spacious kitchen is both beautifully appointed and highly functional, with custom cabinetry, a walk-in pantry, honed stone surfaces, an Italian-made ILVE range, and premier Sub-Zero, Wolf, and Cove appliances. A dedicated bar with beverage center complements the entertaining spaces, while the dining room is distinguished by a custom built-in hutch crafted as an integral part of the home's millwork. The thoughtfully conceived four-bedroom plan includes a primary suite, junior primary suite, and two additional guest bedrooms. The primary offers a serene retreat with a spa-like bath featuring a steam shower, heated floors, European limestone, handcrafted tile, and polished nickel Waterworks fixtures. A second-floor deck provides another inviting outdoor setting for enjoying the coastal surroundings. A large two-car garage and full-size carport provide exceptional parking for the neighborhood, while a vintage-inspired outdoor beach shower awaits sandy feet after a day at the beach. Refined yet relaxed, 1517 Miramar captures the enduring appeal of Peninsula Point - the warmth and authenticity of a quintessential Newport Beach cottage, elevated by exceptional craftsmanship, sophisticated materials, and an effortless connection to its coastal setting.
A rare opportunity in Peninsula Point, 449 M Street sits on a generous corner lot just steps from Bay Beach and its dock, an amenity of the Peninsula Point Homeowners Association. Both the bay and ocean beaches are close by, and M Street Park is just down the street, perfect for walking the dog or enjoying the outdoors. Owned by the same family since 1986, this charming 3-bedroom, 2-bath home offers 1,174 square feet with spacious bedrooms, built-in storage, a brick fireplace, private front patio, and attached two-car garage. The corner lot is a standout, offering added frontage and exceptional potential to update, expand, or create a coastal home of your own.
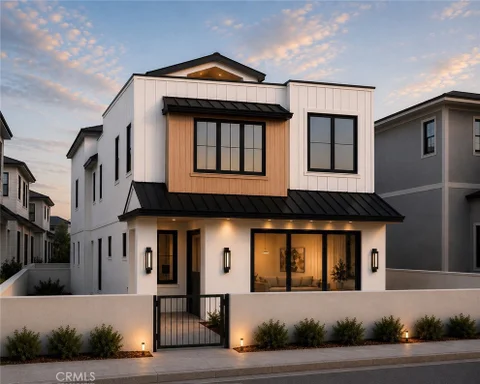
Just a short stroll from the sand and moments from the energy of Lido Marina Village, 510 1/2 35th Street captures the essence of Newport Beach living. Tucked within a quiet Peninsula neighborhood, this newly constructed coastal farmhouse offers the rare opportunity to enjoy a relaxed beachside lifestyle while remaining close to some of the area's most sought-after dining, shopping, and waterfront experiences. Thoughtfully crafted by Burkhart Brothers Construction, the residence blends timeless coastal architecture with warm, elevated finishes and exceptional attention to detail. Spanning approximately 1,600 square feet, the home features 3 bedrooms and 2 bathrooms designed to embrace both everyday comfort and effortless entertaining. At the heart of the home, the designer kitchen showcases a premium appliance package, custom cabinetry, and refined finishes that flow seamlessly into the main living spaces. Natural light fills the interiors, creating an inviting atmosphere that feels both sophisticated and welcoming. Above, the rooftop deck becomes a true extension of the home with peekaboo views of Ocean and Catalina Island, breathtaking sunset skies above Lido House, and cool ocean breezes from a setting designed for year-round entertaining. Complete with a fireplace, and space for outdoor dining, it is the perfect backdrop for everything from intimate evenings with family to sunset gatherings with friends. Offering the ideal balance of tranquility and connectivity, 510 1/2 35th Street places the best of Newport Beach at your doorstep, morning walks along the beach, afternoons on the water, evenings at Lido Marina Village, and the comfort of returning home to a beautifully built coastal retreat.
Just a short stroll from the sand and moments from the energy of Lido Marina Village, 510 35th Street captures the essence of Newport Beach living. Tucked within a quiet Peninsula neighborhood, this newly constructed coastal farmhouse offers the rare opportunity to enjoy a relaxed beachside lifestyle while remaining close to some of the area's most sought-after dining, shopping, and waterfront experiences. Thoughtfully crafted by Burkhart Brothers Construction, the residence blends timeless coastal architecture with warm, elevated finishes and exceptional attention to detail. Spanning approximately 2,120 square feet, the home features 3 bedrooms and 3.5 bathrooms designed to embrace both everyday comfort and effortless entertaining. At the heart of the home, the designer kitchen showcases a premium appliance package, custom cabinetry, and refined finishes that flow seamlessly into the main living spaces. Natural light fills the interiors, creating an inviting atmosphere that feels both sophisticated and welcoming. Above, the rooftop deck becomes a true extension of the home and a place where memories are made. Enjoy peekaboo views of Catalina Island, breathtaking sunset skies, and cool ocean breezes from a setting designed for year-round entertaining. Complete with a fireplace, comfortable lounge areas, and space for outdoor dining, it is the perfect backdrop for everything from intimate evenings with family to sunset gatherings with friends. Offering the ideal balance of tranquility and connectivity, 510 35th Street places the best of Newport Beach at your doorstep, morning walks along the beach, afternoons on the water, evenings at Lido Marina Village, and the comfort of returning home to a beautifully built coastal retreat.
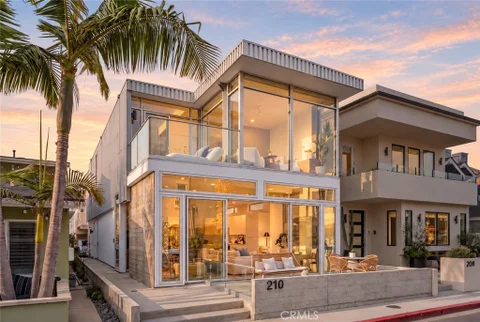
Welcome to 210 43rd Street, an exceptional opportunity to embrace the Newport Beach lifestyle, just a short walk to the beach and a few steps to the bay. Designed by Horst Architects, this modern masterpiece brings beautiful architecture to a setting where coastal living feels easy and natural, with a wonderful neighborhood park just around the corner. Here, a morning walk along the sand can lead to a leisurely afternoon by the bay before friends gather at home and the evening draws you back outside for sunset. Having so much close at hand gives you the freedom to leave the car behind, follow your own pace, and enjoy the simple pleasures that make life on the Peninsula so special. Whether you envision an everyday home or a treasured coastal retreat, 210 43rd Street offers an opportunity to bring exceptional design and a love of life by the water together, a place to settle in, make memories, and feel at home in Newport Beach.
A serene Harbor Ridge retreat where vaulted ceilings, walls of windows, and sweeping views make everyday living feel elevated. Located within the prestigious 24-hour guard-gated community of Harbor Ridge, 36 Vienna enjoys a quiet single-loaded street and expansive views across the San Joaquin Reservoir to the Saddleback and San Bernardino Mountains - with snow-capped Big Bear peaks visible at certain times of year. This 3-bedroom, 2.5-bath home combines privacy, natural light and an exceptionally livable floor plan in one of Newport Beach's most desirable hillside settings. The spacious primary suite is conveniently located on the first floor, along with its beautifully renovated bath, generous walk-in closet, kitchen, living and dining rooms - creating the ease of predominantly single-level living. Vaulted ceilings and abundant windows fill the main living spaces with light and frame the surrounding greenery and views. Fireplaces warm both the living room and primary bedroom. The remodeled kitchen features white Shaker cabinetry, stainless steel appliances, a four-burner gas range and oven, wine refrigerator, flat-screen TV and an expansive center island. Just outside, a patio with built-in barbecue provides an inviting place to dine and enjoy the reservoir and mountain views. The adjoining dining room offers illuminated display cabinetry, a built-in buffet and a second wine refrigerator. An updated powder bath completes the main level. Upstairs, brand-new carpet extends across the staircase and upper floor. A versatile view-side loft opens to an upper-level deck and is ideal for an office, media room or play area. Two additional bedrooms and a full bath complete the second floor; one bedroom, currently used as an office, features its own balcony with exterior stair access. One of four Harbor Ridge pools and spas is approximately 50 yards away, and the community also offers three tennis courts. A detached two-car garage includes built-in cabinetry, a workbench and epoxy flooring. Minutes from Fashion Island, Newport Center, beaches, highly regarded schools and John Wayne Airport, 36 Vienna offers the rare feeling of a private retreat in the trees with the security, convenience and coastal lifestyle of Newport Beach.
Beautifully updated throughout, this spacious first-floor Villa Balboa residence is two-bedroom, two-bath offering 1,581 square feet of true single level comfortable coastal living. Tucked away in a quiet location, the home features an inviting patio perfect for relaxing or entertaining. The generously sized primary suite includes two large closets, including a walk-in, while the expansive dining area and beautifully appointed updated kitchen create an ideal setting for everyday living and hosting. Residents of Villa Balboa enjoy resort-style amenities, including two pools, two spas, two tennis courts, a fitness center and clubhouse. Just two blocks from the beach and nearby walking and biking paths, with easy access to Fashion Island, world-class shopping, dining and everything Newport Beach has to offer. Perfect as a full-time residence or a lock-and-go beach retreat, this home offers easy coastal living just moments from the sand. Secure subterranean parking and a gated entrance completes this move in ready home.
The information being provided by California Regional Multiple Listing Service, Inc. (“CRMLS”) is for your personal, non-commercial use and may not be used for any purpose other than to identify prospective properties you may be interested in purchasing. Any information relating to a property referenced on this web site comes from CRMLS. This web site may reference real estate listing(s) held by a brokerage firm other than the broker and/or agent who owns this website. The accuracy of all information is deemed reliable but not guaranteed and should be personally verified through personal inspection by and/or with the appropriate professionals. The data contained herein is copyrighted by CRMLS and is protected by all applicable copyright laws. Any dissemination of this information is in violation of copyright laws and is strictly prohibited.
Based on information from CRISNet MLS as of 10/6/2026 4:04 AM. All data, including all measurements and calculations of area, is obtained from various sources and has not been, and will not be, verified by broker or MLS. All information should be independently reviewed and verified for accuracy. Properties may or may not be listed by the office/agent presenting the information.