The median home value in Anaheim, CA is $925,000.
This is
higher than
the county median home value of $900,000.
The national median home value is $308,980.
The average price of homes sold in Anaheim, CA is $925,000.
Approximately 48% of Anaheim homes are owned,
compared to 47% rented, while
5% are vacant.
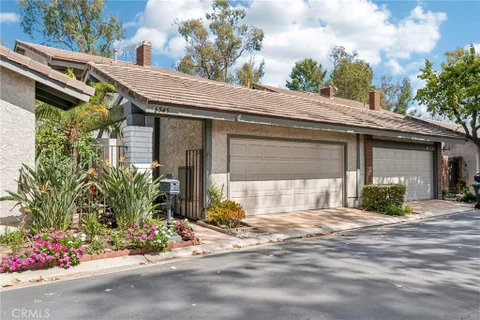
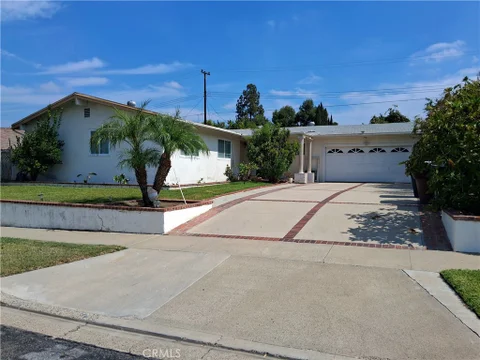
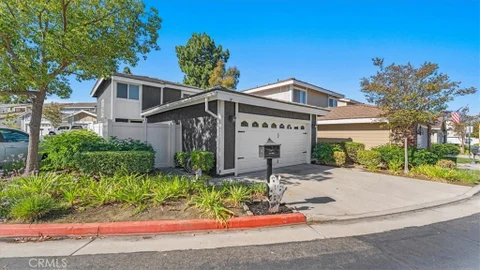
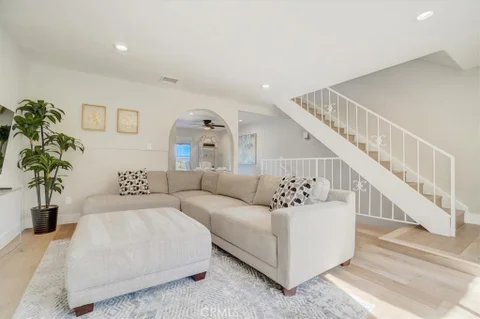
Anaheim real estate listings include condos, townhomes, and single family homes for sale.
Commercial properties are also available.
If you like to see a property, contact Anaheim real estate agent to arrange a tour today! Learn more about Anaheim.
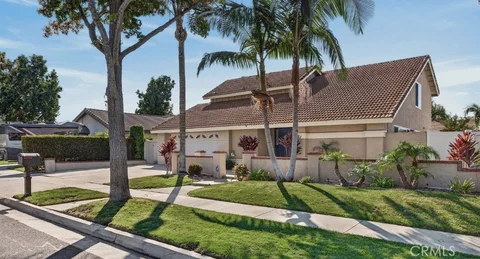
Beautifully renovated and remarkably spacious. This hilltop Anaheim Hills residence blends modern style with effortless Indoor-Outdoor living. The home features 2,312 square feet of light-filled Living Space, two ensuite bedrooms, two-and-a-half bathrooms, and a flexible downstairs room with a walk-in closet that could serve as a home office, den, guest retreat, or potential third bedroom. A private entry framed by lush tropical greenery leads to a custom glass-paneled front door with matching sidelights, filling the generous foyer with natural light and creating an elegant first impression. The home opens to an expansive living room, with luxury laminate flooring flowing seamlessly throughout. Natural light filters in from the central atrium, giving the surrounding living spaces an open and airy feel. Distinct conversation areas offer inviting places to gather, all centered around a sleek linear fireplace framed by softly illuminated display niches. These elements create a warm, sophisticated focal point. The thoughtfully designed kitchen features quartz countertops, abundant cabinetry, and generous room for cooking and serving. An inviting eat-in nook offers casual dining, while a concealed coffee bar and discreet laundry closet preserve the room's clean, streamlined appearance. Currently used as a formal dining room, the versatile downstairs space features a walk-in closet and sliding glass doors that open to a private deck. With the adjacent remodeled half bathroom, it is equally well suited as a home office, guest retreat, or potential third bedroom. Upstairs, both bedrooms offer private ensuite bathrooms and generous closet spaces. The primary suite is a retreat of its own, with a walk-in closet, vaulted ceilings, a contemporary fireplace, his-and-hers closet spaces, and sweeping views. The spa-like primary bathroom features motorized privacy shades, a freestanding soaking tub, an oversized separate shower, dual vanities, and ample cabinetry. A private balcony extends the suite outdoors, perfect for sunrise coffee or quiet evenings with city lights. The high-end renovation extends to updated flooring, paint, recessed lighting, and newer windows, doors, and fixtures. An oversized two-car garage with epoxy flooring and built-in storage completes the home. Residents of the Galerie Community enjoy a pool, spa, clubhouse, and tree-lined greenbelts. Close to walking paths, Oak Canyon Nature Center, Anaheim Hills Golf Course, shopping, and dining.
Centrally located single level home offers a spacious floor plan. The living room features beamed cathedral ceilings drawing the eye up to the clerestory windows which provide abundant natural light. The fireplace provides an eye catching focal point. Sliding glass doors lead to a tranquil rear yard with several fruit bearing trees.
Some homes are about square footage. Others are about how you want to live. Welcome to a rare single-story retreat in the hills of Anaheim, where panoramic views across North Orange County toward the San Gabriel Mountains create a backdrop that simply cannot be recreated. From the moment you enter, the home draws your eyes toward the outdoors. An open, light-filled interior and expansive glass bring the scenery into the living spaces, creating an effortless connection between inside and out. Beautifully remodeled and thoughtfully cared for, this is a home designed to be enjoyed rather than simply admired. Step outside and you'll quickly understand what makes this property special. The backyard feels like your own private escape, complete with a pool and spa with Baja shelf, built-in BBQ, multiple entertaining patios, fire pit, fountain, outdoor speakers, automatic awnings, artificial turf and raised garden beds. Spend summer afternoons around the pool, host friends for dinner as the sun begins to set, or simply unwind at the end of the day while the city lights come alive below and the mountains frame the horizon. The single-story design makes everyday living refreshingly easy and offers a compelling opportunity for buyers who want to simplify without sacrificing the lifestyle they've worked hard to enjoy. Whether you're moving from a larger two-story home, searching specifically for one-level living, or simply unwilling to compromise on a great backyard and an exceptional view, this home delivers a combination that is increasingly difficult to find. And then there's Anaheim Hills itself - a community known for its residential feel, rolling hills and outdoor lifestyle, with golf, parks and trails nearby and convenient access to everything Orange County has to offer.
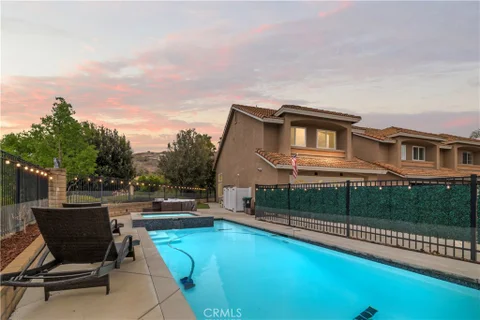
Fabulous Anaheim Hills Location, Spacious Floor Plan, Pool & Park-Side Setting! Ideally located directly across from Yorba Linda Regional Park, this 4-bedroom, 3-bath home offers a spacious floor plan and convenient location. The thoughtfully designed layout includes a main-level bedroom with a 3/4 bath, offering flexibility for a variety of uses, including a home office or guest room. Upstairs, you'll find three additional bedrooms, including a spacious primary suite with an en-suite bath and an impressive 8' x 10' walk-in closet. Engineered wood flooring runs throughout the home, creating a warm and cohesive feel, while newer windows add comfort and efficiency. Step outside to your private backyard featuring a pool, attached pergola-style patio cover, and an additional roll-out awning - ideal for outdoor dining, entertaining, or relaxing. The location offers convenient access to shopping, dining, and entertainment, with Costco and Home Depot approximately two miles away and easy freeway access for travel throughout Orange County. With Yorba Linda Regional Park directly across the street and everyday conveniences nearby, this home combines a spacious layout, outdoor amenities, and a desirable Anaheim Hills location.
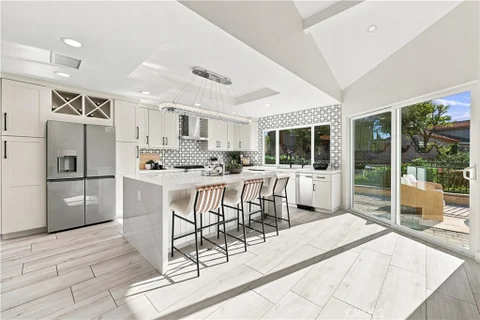
Step into this stunning, modern one-story home featuring an open floor plan, sleek laminate plank flooring, and dual-pane windows throughout. The heart of the home is a fully remodeled kitchen boasting elegant white cabinetry, quartz countertops, a large center island with breakfast bar seating, and premium stainless steel appliances. The space flows seamlessly into a dining area and a living room highlighted by beautiful vaulted ceilings and a stone-faced fireplace. Three of the four spacious bedrooms features hardwood flooring and all are with mirrored closet doors, while both bathrooms have been thoughtfully updated with contemporary vanities and custom shower tiling. The outdoor living space is an entertainer's dream, featuring a large backyard with a beautiful covered patio, built-in ceiling fans, a flat-screen TV, and a lush green lawn. The yard is ready for your gatherings with a fire pit, gas hookups, and electrical outlets. Additional features include a two-car garage with a dedicated laundry area and a newer water heater. Perfectly situated for an active lifestyle, this home is just moments away from the scenic river trail for walking and biking, as well as top-rated schools, premier shopping, dining, and easy freeway access.
New On the Market! Absolutely Gorgeous Two Story View Home in this Highly Desired Anaheim Hills Neighborhood. 4 Bedrooms, 3 Bathrooms, 3 Car Garage, Extra Large Driveway with gated RV/boat area. This Perfect Home is located in one of the most desired Anaheim Hills Neighborhoods with No HOA, sitting on a large lot, a cul-de-sac street with many opportunities! Beautiful, Light & Bright! Forever Panoramic Views from almost every room in the Home! A Spacious Floorplan with a Living Room and Dining, Family Room with Custom Fireplace which opens to the large Chef's Kitchen. Elegant Custom work includes; Luxury Wood Laminate Flooring, Paint (inside and outside), Baseboards, Recessed Lighting, Newer Furnace, Newer Water Heater, Remodeled Bathrooms and Energy Efficient Windows. Extra Large Gourmet Kitchen has Butcher Block Counters/Tile Backsplash, Newer Stainless Appliances, Plenty of Storage Cabinets/Pantry with Beautiful Views out of your lovely Garden Window. Custom Sliding Doors from your Living Room and Kitchen Open to your Outside Covered patio and Gated Yard. Just Gorgeous Breathtaking Views of Mountains, Rolling Hills and City Lights! Relax in your private above-ground Spa and take in your panoramic views at anytime of the day or night! A gated front courtyard area adds to your privacy as you enter the home. Many possibilities and opportunities await you here in this Oasis! Additionally, there is a large 3 Car Garage with attic space and expansive driveway areas including a gated RV or boat area. A Rare Find in this Rolling Hills neighborhood with Award Winning Schools, close to shopping, restaurants, freeways, parks, hiking, running and biking trails! Welcome Home!!
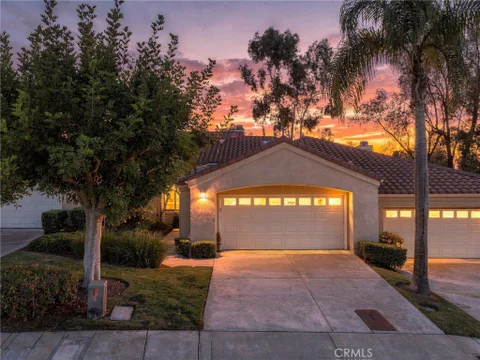
3 Bedrooms | 2.5 Bathrooms | 1,646 Sq. Ft. | Built in 1976 Welcome to this beautifully situated three-bedroom, two-and-a-half bathroom home in desirable Anaheim Hills. Offering 1,646 square feet of living space, this 1976 residence features a two-car attached garage with a Level 2, 240V EV charger, plus ample guest parking. Set on a view lot, the home captures beautiful sunsets and provides an ideal vantage point for watching Fourth of July fireworks. Enjoy excellent freeway access to the 91, 55, and 241, making commutes throughout Orange County and the Inland Empire convenient. The home is located within the highly sought-after Orange Unified School District, with Crescent Elementary, El Rancho Charter, and Canyon High School nearby. Monthly HOA dues of $400 include access to a community pool and clubhouse, along with 24-hour security. Outdoor enthusiasts will appreciate the proximity to Pelanconi Park and excellent walking trails. Grocery stores, restaurants, shopping, and fitness facilities are also conveniently nearby. Estimated property taxes are a low 1.1%, adding to the appeal of this well-located Anaheim Hills home.
Sweeping valley views, twinkling city lights, and seasonal snow-capped mountains take center stage at this hillside home in Crown Pointe, an intimate gated community of just 16 residences. Expansive windows frame the scenery, while soaring ceilings and abundant natural light create an airy, inviting atmosphere. Thoughtful updates give the home warmth and distinctive character, including real wood flooring on the stairs and upper level, custom wood ceilings, architectural wood accents, and uniquely finished fireplaces. The kitchen flows into the dining and family room, keeping everyday living and entertaining connected. A renovated guest bathroom and a custom bunk and loft bed in one bedroom add to the home's individual style. The private patio extends the living space outdoors, offering a beautiful setting for morning coffee, dinner with friends, or an evening watching the city lights come alive. Residents enjoy a community pool, spa, and clubhouse, along with nearby hiking trails that make the most of the scenic hillside setting. With its expansive views, distinctive interiors, and intimate setting, this Crown Pointe home offers a peaceful retreat just minutes from Anaheim Hills shopping, dining, and convenient freeway access.
GET READY FOR ONE OF THE MOST IMPRESSIVE "LOCK AND LEAVE" HOMES YOU HAVE EVER SEEN!!! It not only sits on one of the best lots and locations, but the home was taken down to the studs and completely re-imagined into the most impressive contemporary redesign of its kind. Built around the largest lot in the Gramercy Park community, this home has a spectacular view and private surroundings of everyday nature. It is a home and property that no words or photos will live up to. Walk through the door in astonishment and admiration at a design and vision mostly only seen in luxury home magazines. Inside, the entire main level has been transformed into a dramatic open-concept great room, anchored by a striking floating steel staircase rarely seen outside of luxury estates. The chef's kitchen is nothing short of spectacular, showcasing custom white oak and shaker cabinetry extending to the ceiling, bespoke lighting, top-of-the-line Thermador appliances, a built-in refrigerator/freezer, and luxurious brushed Mont Blanc quartzite. A statement island combines natural white oak and butcher block with expansive bar seating, flowing seamlessly into the light-filled living area and inviting fireplace. Brand-new Andersen windows flood the home with natural light, while an impressive bi-fold door completely opens the rear of the residence, dissolving the boundary between indoors and out. Beyond lies the true magic of the property, an extraordinary private natural setting surrounded by mature trees, peaceful views, and unparalleled privacy. A dedicated BBQ area fit for a pitmaster and plenty of outdoor sun-soaked patio space creates the perfect setting for unforgettable gatherings, while the outdoor hot tub offers a private escape immersed in nature. Upstairs, the primary retreat is a destination of its own, featuring pastoral views, custom white oak wardrobe and dresser built-ins, and a breathtaking designer bathroom reminiscent of a world-class resort. Every bathroom has been individually curated with elevated finishes and designer-level craftsmanship. Parking is never an issue with an over 32' driveway and a large fenced courtyard perfect for gardening. The fully finished garage adds exceptional versatility with built-in dual office spaces and laundry. Residents also enjoy the Gramercy Park community pool and immediate access to premier hiking and biking trails. This is practically a brand-new home with thoughtful details throughout and will absolutely blow your mind!!
Welcome to this rare corner-lot home in the desirable Lake Summit community of Anaheim Hills. Featuring 3 bedrooms and 2.5 bathrooms, this property enjoys a private setting with only one neighboring home and the added convenience of a two-car driveway - an uncommon feature on the street. Inside, you'll find laminate flooring, granite countertops, refreshed kitchen cabinetry, and fully re-plumbed upstairs bathrooms. These practical upgrades blend comfort and functionality while leaving plenty of opportunity to make the space your own. Thoughtful improvements throughout make this home truly move-in ready. A brand-new roof includes complete replacement of the plywood sheathing and underlayment, newer Milgard windows and slider while the garage door and opener have also been replaced within the past five years. Fresh exterior paint and vinyl fencing add to the home's curb appeal. Lake Summit is an intimate private-street community of approximately 150 homes situated above Walnut Canyon Reservoir. Residents enjoy access to HOA amenities including a pool, spa, tennis courts, and walking trails. Oak Canyon Nature Center, regional parks, hiking and biking trails, shopping, dining, and convenient access to the 91 Freeway are all nearby. With its corner location, added privacy, valuable improvements, and sought-after Anaheim Hills setting, this home offers a wonderful combination of comfort, convenience, and community.
Beautifully updated and move-in ready, this spacious 2-bedroom, 1.5-bath townhome offers a bright, open floor plan, direct-access 2-car garage, and a large bonus/laundry room. With no units above or below, the home provides a comfortable and private living environment. Enter directly from the attached garage into the oversized bonus and laundry area, offering excellent flexibility for additional storage, a home office, gym, or other use. Upstairs, the main living level features newly installed luxury vinyl plank flooring, fresh interior paint, recessed lighting, modern ceiling fans, and a spacious open-concept living and dining area. The updated kitchen features espresso cabinetry, granite countertops, stainless steel appliances, and plenty of counter and storage space. A convenient half bathroom completes this level. The upper floor offers two generously sized bedrooms and a beautifully updated full bathroom with access from both bedrooms. Light and bright throughout, the home also enjoys views overlooking the association pool. With an attached 2-car garage, in-unit laundry hookups, updated finishes, and a functional multi-level floor plan, this turn-key home is ready for its next owner.
Welcome to 151 S Quintana Drive, a beautifully maintained Anaheim Hills home offering inviting living spaces, thoughtful updates, and a backyard designed for enjoying Southern California living. Step inside to soaring ceilings, abundant natural light, and a comfortable floor plan featuring separate living and family rooms, a formal dining area, recessed lighting, crown molding, and a cozy fireplace. The kitchen features white cabinetry, granite countertops, stainless steel appliances, counter seating, and an open connection to the family room. Upstairs, the spacious primary suite features vaulted ceilings, a generous vanity area, and an updated primary bathroom. The upstairs bathrooms were renovated in 2021 and 2022, while additional improvements include fresh paint, custom window coverings, a tankless water heater, a furnace replaced in 2024, and a new garage door opener installed in 2025. Outside, enjoy a beautifully maintained backyard with a covered patio, lawn, mature landscaping, and newer vinyl fencing. The front landscaping was renovated in 2021, adding to the home's welcoming curb appeal. Additional highlights include paid-off solar panels, EV charging, and electrical setup for a jacuzzi. Ideally located near local parks, shopping, dining, recreation, and all that Anaheim Hills has to offer, this home combines comfort, convenience, and thoughtful improvements in a desirable setting. Don't miss the opportunity to make this beautiful gem your own!
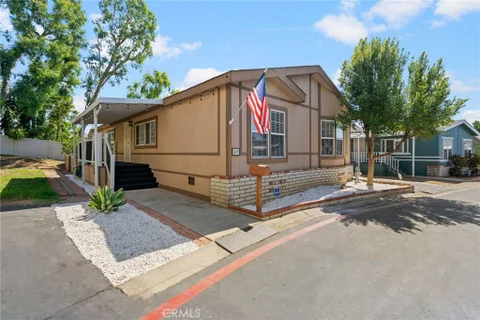
This is the place to see! Friendly Village community of Anaheim Hills, this beautifully updated and move-in ready property is something you do not want to miss! This spacious approximately 1,500 sq. ft. 3bed, 2bath, and an office. mobile home offers a great combination of comfort, style, and convenience for someone that is ready to move today! The home features newly installed flooring, recessed lighting, fresh interior paint, new blinds throughout, new baseboards, and updated fixtures in the bathrooms. The kitchen has also been refreshed with updated finishes and updated appliances which creates a bright and functional space for everyday living! Outside there is an extra space next to the property that is vacate land which creates more of a open feel! There is a new AC unit and water heater! Also outside, you'll find new exterior railings and new front and side steps, along with covered parking for added convenience. Located in a great Anaheim location at 5815 E La Palma Ave, the home also offers guest parking conveniently located right next to the property. They have a sport court, clubhouse, pool, spa, guest parking, and a gym! With its spacious layout, numerous updates, and excellent location, this home is a must-see!
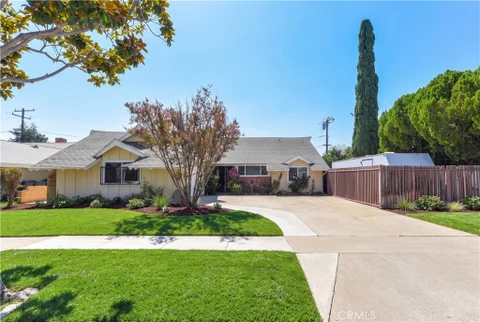
Welcome to this beautifully updated single-story, four-bedroom home located in a highly desirable neighborhood bordering the sought-after communities of Yorba Linda and Anaheim Hills. Step inside to a bright and inviting interior filled with natural light from all-new windows throughout. The recently updated kitchen features crisp white shaker cabinetry, quartz countertops, stainless steel appliances, recess lighting and tile flooring, creating a clean and timeless space perfect for everyday living and entertaining. Newer wood-look vinyl flooring and fresh paint enhance the main living areas, while the uniquely positioned central fireplace can be enjoyed from both the living room and dining area. The spacious primary suite offers newer carpeting, a private en suite bathroom, and a generous closet area, providing a comfortable retreat at the end of the day. Outside, the backyard offers a peaceful and private setting surrounded by mature landscaping. Established shrubs create a lush foliage wall, while mature trees, roses, succulents, and a variety of plants provide a tranquil garden-like atmosphere. The expansive RV parking area offers excellent flexibility for recreational vehicles, additional parking, or the opportunity to create an oversized garden or outdoor living space to suit your lifestyle. Conveniently located near schools, shopping, dining, and everyday amenities, this charming home combines privacy, comfort, thoughtful updates, and an excellent location.
Be ready to be impressed! Welcome to this fully remodeled home in Firenze, a desirable gated community in Anaheim Hills. Designed for both comfort and style, this serene retreat is ready for you to move in and enjoy. Step into the sophisticated living room, where soaring ceilings, hardwood floors, and a striking split-face stacked-stone fireplace create a warm and inviting atmosphere. The kitchen offers abundant cabinetry, including elegant glass-front cabinets, providing exceptional storage and display space. The entry level also features a convenient bedroom and a full bathroom with a beautifully updated modern shower - ideal for guests or extended family. Step onto the balcony and enjoy beautiful sunset views over the surrounding hills. Downstairs, a spacious and versatile bonus room features a wet bar and a second beautiful fireplace, making it the perfect space for entertaining, relaxing, or working from home. The primary suite is also located on this level and includes a generous walk-in closet and a luxurious bathroom with dual vanities, a freestanding soaking tub, and a separate shower. Plantation shutters throughout complete this thoughtfully remodeled home, offering timeless style, privacy, and comfort within a peaceful gated community. Conveniently located near shopping centers, golf courses, award-winning schools, hiking trails, and the 91 Freeway.
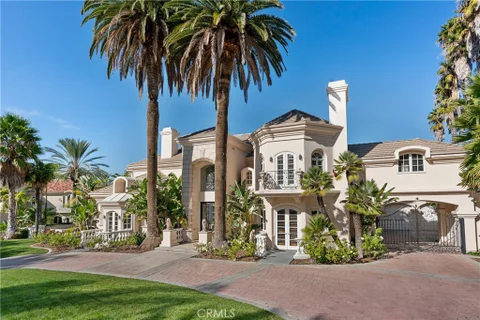
Welcome home to 5081 E Copa de Oro Drive, one of Anaheim Hills' most remarkable estates sited behind the private gates of Copa de Oro, one of Anaheim Hills' most coveted communities with 24-hour guard gate security. This extraordinary 8,215 square foot residence combines grand European architecture, resort-style grounds, and a strategic multigenerational layout with a first-floor en-suite bedroom off the kitchen, away from the other bedrooms. The 2 additional half baths are also downstairs along with all primary living spaces, with an additional private office and 5 en-suite bedrooms upstairs. Step into this storybook home through the dramatic double-height foyer with vaulted ceilings, marble floors, and glamorous staircase. The main level boasts a formal living room and formal dining room which leads to a stunning courtyard and fountain. Two attached 2-car garages accommodate up to 5 cars in tandem. The chef's kitchen features a side-by-side full-size Sub-Zero refrigerator and freezer, a Viking 6-burner range with double oven, dual Bosch dishwashers, food warmers, a Gaggenau double oven, a generous island, and a butler's pantry. The open kitchen is flanked by a stylish bar with seating on one side and a breakfast nook on the other. The primary suite features a fireplace, a two-person Jacuzzi Fuzion Drop-In soaking bath, an enormous walk-in closet, private sauna, his-and-hers sinks and toilets, a private balcony overlooking the grounds, and a dedicated staircase for direct backyard and tennis court access. Step outside to over 1.2 acres of private resort-style grounds, nearly 30 towering palms, and what can only be described as a private forest, a lush natural expanse that provides total privacy and a sense of acreage rarely found in any gated community. On the Fourth of July, the fireworks from Peralta Park burst directly overhead while the multi-zone Sonos system fills the air with your playlist of choice. This estate has been thoughtfully outfitted for the modern family with a 33-camera HikVision wired surveillance system, a state-of-the-art alarm system, motorized Smith and Noble automated window treatments in the primary suite, four-zone HVAC, new twin tankless water heaters, central vacuum, custom plexiglass baby gates and railing inserts throughout ideal for young children or pets, a dumbwaiter, and an EV charger. Don't miss this opportunity to own one of Anaheim Hills' signature estates.
Welcome to 810 S Sapphire Lane, Single Family House, FULLY REMODELED & UPGRADED 3-bedroom, 3-full-bathroom home located in the desirable Horizons of Anaheim Hills community. This exceptional home offers a highly desirable floor plan with one bedroom and a full bathroom conveniently located downstairs, perfect for guests, family members, or a private home office/guest suite. Upstairs, both bedrooms feature their own private ensuite bathrooms, providing comfort, privacy, and an elevated living experience. The home has been fully remodeled and thoughtfully upgraded throughout, including all three bathrooms, the kitchen, flooring, and fresh paint. Every detail has been designed to create a modern luxurious, move-in-ready home with quality finishes and substantial investment in upgrades. Lots of natural lights inside the home with high ceiling and a private view backyard, the home is ideally situated next to the community pool, spa and guest parking spaces making access to the neighborhood amenities especially very convenient. The Horizons community offers an outstanding lifestyle with hiking opportunities, and spectacular surrounding views along with a resort-style pool and spa located in the highly desirable city of Anaheim Hills. The home is part of a great community with highly rated schools in the Orange Unified School District (OUSD). With extensive remodeling, a flexible three-bedroom/three-bathroom layout, private ensuite bedrooms, SFR with beautiful private backyard and an exceptional community setting, 810 Sapphire Lane is a rare opportunity to own a turnkey home in one of Anaheim Hills' most desirable neighborhoods.
Nestled on a desirable view lot in a quiet Anaheim Hills cul-de-sac, this charming single-story home offers approximately 1,900+ sq. ft. of comfortable living space with 4 bedrooms and 2 full baths. One of the bedrooms is currently utilized as a home office, offering flexibility for today's lifestyle. The home features thoughtful upgrades throughout, including a beautifully remodeled primary bathroom with an impressive walk-in shower. Granite countertops complement the light, airy interior, while a tasteful combination of hardwood, tile, and carpet flooring adds warmth and character. Designed for both everyday living and entertaining, the home offers a formal living room, formal dining area, and spacious great room featuring a wet bar and dual fireplaces - one in the formal living room and another in the great room. The open kitchen includes a breakfast bar, cooktop, double oven, dishwasher, and trash compactor, creating a functional and inviting space for cooking and gathering. Two sliding glass doors provide easy access to the backyard - one from the great room and another from the primary suite. Step outside to a peaceful retreat featuring a covered patio, low-maintenance artificial turf, and tranquil views, offering a wonderful setting for relaxing or entertaining. The three-car garage is both practical and polished, featuring custom cabinetry and durable epoxy flooring for added storage and functionality. Ideally located near shopping, dining, and major freeways, this Anaheim Hills home combines comfort, convenience, and a peaceful cul-de-sac setting. A wonderful opportunity to enjoy the best of Anaheim Hills living!
Double the houses, double the fun! This rare single-level Anaheim Hills masterpiece is the ultimate "Buy One, Get One Free" real estate dream, pairing an open and sun-drenched 1,812 SF main home with a brand-new, solar-powered 2-bedroom, 2-bathroom 742 SF ADU complete with its own private walkway and dedicated parking. Step through the front door of the main house to find a flexible, freshly painted floor plan featuring a chef's kitchen with granite countertops, a luxurious master bath with a porcelain tile shower, and a vaulted-ceiling family room with a cozy gas fireplace perfect for movie nights. The spacious layout also includes a dedicated dining room that can easily convert back into a 4th bedroom, a 2-car garage with ample storage, and functional upgrades like a new HVAC system, new water heater, and copper plumbing. Outside, the large front porch welcomes you with dual skylights, while the private 7,219 SF lot unfolds into a beautifully manicured backyard oasis with a covered patio and a built-in gas line ready for your future Jacuzzi or epic BBQ cookouts. Perfectly situated near top-tier shopping, parks, dining, and award-winning schools, this centrally located property offers easy freeway access and endless possibilities for multi-generational living or rental income - you truly don't want to miss this!
A rare opportunity to own a full-acre estate in the exclusive Peralta Hills. Offering approximately 5,123 square feet with 5 bedrooms, 4 bathrooms and a 3-car attached garage, this expansive property combines impressive scale, beautifully reimagined interiors and exceptional indoor-outdoor living. A dual-gated circular driveway creates a grand approach, accented by extensive brickwork and mature landscaping. Inside, soaring ceilings, abundant natural light and generously proportioned rooms create an impressive sense of space. Multiple living and entertaining areas include formal living and dining spaces, a spacious family room, fireplaces and large windows and doors connecting the home to the surrounding grounds. The reimagined kitchen serves as the heart of the home with a large center island, abundant cabinetry and counter space, built-in appliances and an adjoining casual dining area. Beautifully reimagined bathrooms bring an updated feel to the home, while warm wood details, built-ins, vaulted and beamed ceilings and multiple fireplaces add character throughout. The spacious primary suite offers a private retreat with room for a sitting area, generous closet space and a large en-suite bath. Four additional bedrooms provide flexibility for family, guests, offices or multigenerational living. Outside, the one-acre grounds truly set this property apart. Enjoy a private pool and spa, full-size tennis court, expansive patios, lawn and mature landscaping with multiple areas for entertaining, recreation and outdoor living. Few properties offer this combination of usable acreage, more than 5,000 square feet of living space, a pool and private tennis court. Located at the entrance to Peralta Hills, one of Anaheim Hills' most distinctive estate neighborhoods, this property offers substantial acreage and amenities at a price point well below many comparable interior Peralta Hills estates. Convenient to the 91 and 55 freeways, shopping, dining, hiking, Disneyland, Angel Stadium, Honda Center, beaches and John Wayne Airport. An exceptional opportunity to enjoy the space and amenities of a significant Peralta Hills estate.
Welcome to one of the most unique opportunities in The Palms of Anaheim Hills! Set on a rare cul-de-sac end-unit lot, this home offers unobstructed canyon and city-light views, only one shared wall, and an exceptionally large wraparound yard - complete with a pool and spa built in 2022. One of only three homes in the entire 124-unit community with a pool, this property truly stands apart. Inside you'll find soaring vaulted ceilings and abundant natural light create an open, inviting feel. Extensive upgrades include a remodeled kitchen with quartz countertops, stainless steel appliances and stone backsplash, beautifully remodeled bathrooms with marble floors and tiled showers, dual-pane windows, custom closet systems, newer HVAC, tankless water heater, epoxy flooring in garage, and water softener. There is also an attic with a drop down ladder in the upstairs hallway for added storage. The expansive outdoor space offers the perfect combination of privacy, entertaining space, pool and spa, a separate patio area, and incredible views - a combination rarely available in this community. Conveniently located near dining, shopping, award-winning schools, trails, Anaheim Hills Golf Course, and freeway access. A truly special property that must be seen!
Welcome to 991 S. Park Rim Circle, an extensively remodeled and thoughtfully upgraded home offering exceptional indoor-outdoor living, a private wrap-around yard with beautiful canyon views, 36 solar panels, and a whole-house PEX repipe, all within a highly sought-after, top-rated school district. From the custom iron entry door and matching gate to the sophisticated finishes throughout, this residence showcases exceptional attention to quality and detail. The beautifully remodeled kitchen features semi-custom wood cabinetry, high-end Silestone quartz countertops, a full marble backsplash, Caf appliances, drawer microwave, garbage compactor, and designer crystal LED chandeliers. The living room features a linear fireplace with remote-controlled lighting and fan, floor-to-ceiling custom porcelain slab surround, custom built-in shelving with LED lighting, and B&W surround sound ceiling speakers. The remodeled bathrooms feature tiled walls and floors, quartz-topped vanities, frameless glass shower doors, Aqua-Dome recessed LED medicine cabinets, and upgraded fixtures. Additional interior enhancements include solid oak stairs with custom powder-coated iron railing, porcelain tile downstairs, luxury vinyl flooring upstairs, louvered closet doors, updated interior doors, casings and baseboards, recessed LED lighting, built-in coat closet, large concealed safe, and fresh paint. Extensive improvements include a 200-amp electrical panel, cool shingle roof, tankless water heater, quiet two-stage A/C with smart thermostat, thermostatic attic and garage fans, and whole-house water filtration with water softener. The garage features custom storage, epoxy flooring, EV charger, smart side-mount opener, washer/dryer tower, and an additional refrigerator. The private wrap-around yard offers a wonderful setting for relaxing and entertaining, with custom retaining walls and stucco, upgraded railings, and a backyard gazebo with lighting. Smart-home features include a Google doorbell with camera, wired entry and backyard cameras with motion sensors, fingerprint entry locks, and smart smoke and carbon monoxide detectors. Beautifully renovated with extensive upgrades inside and out, 991 S. Park Rim Circle offers a rare combination of stylish finishes, modern systems, smart-home technology, energy-efficient improvements, and an exceptional outdoor setting. Residents also enjoy the amenities of Lake Summit Homeowners Association, including a community pool and tennis courts.
Set on a quiet cul-de-sac within the sought-after Royal Circle Village community, this beautifully appointed residence offers approximately 1,967 square feet of thoughtfully designed living space where architectural character meets effortless indoor-outdoor flow. A travertine entry welcomes you into a living room defined by dramatic wood ceilings and a striking custom skylight, drawing natural light through the space and anchoring it as the home's architectural centerpiece. A stacked-stone fireplace with a substantial hearth completes the room, creating a refined gathering space with genuine warmth. Expansive windows and sliding glass doors continue the light-filled sensibility throughout the main level. Upstairs, two generously scaled primary suites offer rare flexibility and privacy, each with its own full en-suite bathroom. The main suite is a true retreat, with vaulted ceilings, abundant natural light, and a spa-inspired bath featuring its own skylight, a jetted soaking tub, a glass-enclosed walk-in shower, dual vanities, granite counters, travertine flooring, and expansive closet space. The second suite is equally well-appointed, with vaulted ceilings, a walk-in closet, a full en-suite bath with travertine finishes, and a custom glass walk-in shower.The kitchen balances elegance and everyday function, with granite countertops, a center island, recessed lighting, a breakfast bar, and generous cabinetry and prep space - opening seamlessly to the dining and living areas for effortless entertaining.Outdoors, a private backyard retreat awaits: a large covered patio, manicured lawn, landscape lighting, a fountain, a lemon tree, and towering palms combine for a true Southern California setting suited to both quiet evenings and larger gatherings. Additional highlights include a downstairs powder room, separate laundry room, an attached two-car garage, dual-pane vinyl windows, new flooring, fresh paint, and a Rain Bird irrigation system. Ideally located near top-rated schools, premier shopping and dining, the Saddle Club, golf, parks, hiking trails, and easy freeway access - 6164 E. Morningview Drive delivers a rare combination of comfort, character, and the Anaheim Hills lifestyle.
Welcome to one of the BEST-VALUED homes in Friendly Village, featuring a RARE attached 2-car garage and a NEWER 2003 build - Skyline home, ideally located in the highly desirable Friendly Village All-Ages Community in Anaheim, CA. Bumper to Bumper Home Warranty As you arrive, you'll be welcomed by a charming front porch - perfect for enjoying your morning coffee or relaxing in the evening. This well-maintained newer home offers modern comfort with stylish finishes throughout. Featuring 3 bedrooms and 2 bathrooms, the spacious and open floor plan is filled with natural light, creating a warm and inviting atmosphere. The kitchen showcases durable porcelain flooring, ample cabinetry, and comes equipped with appliances - perfect for both everyday living and entertaining. Bathrooms feature attractive porcelain flooring for a clean, updated feel and two updated "lighted mirrors" in each bathroom. The private primary suite is designed for comfort, complete with a relaxing spa tub, separate walk-in shower, and dual sinks. Additional bedrooms provide versatility for guests, children, hobbies, or a home office. Additional highlights include: Newer air conditioning system Newer water heater Washer and dryer included Attached 2-car garage This home has already had a pre-home inspection, which is available for review, with only minor repairs noted - offering added confidence for buyers. Friendly Village offers resort-style amenities including: Solar-heated pool and spa Clubhouse with a newer kitchen Fitness room Electric vehicle charging stations Located within the highly rated Placentia-Yorba Linda School District (Woodsboro Elementary, Bernardo Yorba Middle, Esperanza High), this home is also conveniently close to shopping, dining, and major freeways - making daily life both easy and enjoyable. Just 11 miles from the Happiest Place on Earth - Disneyland! Don't miss your chance to own this move-in ready home in one of Anaheim's most welcoming communities!
A sense of openness and ease defines this thoughtfully appointed Anaheim Hills residence, where a balanced floor plan brings generous proportions to everyday living. Offering four bedrooms and three bathrooms, the home includes two primary retreats: a private second-level suite reserved entirely for itself, complete with a large walk-in closet and balcony, along with three bedrooms and two bathrooms conveniently located on the main level. At the center of the home, the kitchen pairs granite countertops with a chef-grade Thermador gas range, walk-in pantry, and a separate wall of cabinetry and counter space. An extended counter creates a natural connection to the living room, allowing conversation to flow easily between each space. Beyond, the expansive living room offers more than the expected, with multiple seating areas, a gas fireplace, bar enclave, and spacious walk-in storage. Its open relationship with the dining area creates an inviting setting for everything from quiet evenings to lively gatherings. Versailles-pattern travertine flooring, newly installed carpet, fresh interior paint, recessed lighting, wood shutters, window blinds, and dual-pane windows lend warmth and polish throughout. Outside, diamond-cut hardscaping leads across the driveway and front walkway to a welcoming covered porch. The backyard unfolds with a covered patio, generous lawn, mature landscaping, multiple planting beds, storage sheds, and spacious side yards. Exterior access to the upper balcony adds another layer to the home's indoor-outdoor experience. A two-car garage with direct interior access and a large driveway complete a residence designed with both comfort and practicality in mind.
The information being provided by California Regional Multiple Listing Service, Inc. (“CRMLS”) is for your personal, non-commercial use and may not be used for any purpose other than to identify prospective properties you may be interested in purchasing. Any information relating to a property referenced on this web site comes from CRMLS. This web site may reference real estate listing(s) held by a brokerage firm other than the broker and/or agent who owns this website. The accuracy of all information is deemed reliable but not guaranteed and should be personally verified through personal inspection by and/or with the appropriate professionals. The data contained herein is copyrighted by CRMLS and is protected by all applicable copyright laws. Any dissemination of this information is in violation of copyright laws and is strictly prohibited.
Based on information from CRISNet MLS as of 10/6/2026 3:45 AM. All data, including all measurements and calculations of area, is obtained from various sources and has not been, and will not be, verified by broker or MLS. All information should be independently reviewed and verified for accuracy. Properties may or may not be listed by the office/agent presenting the information.