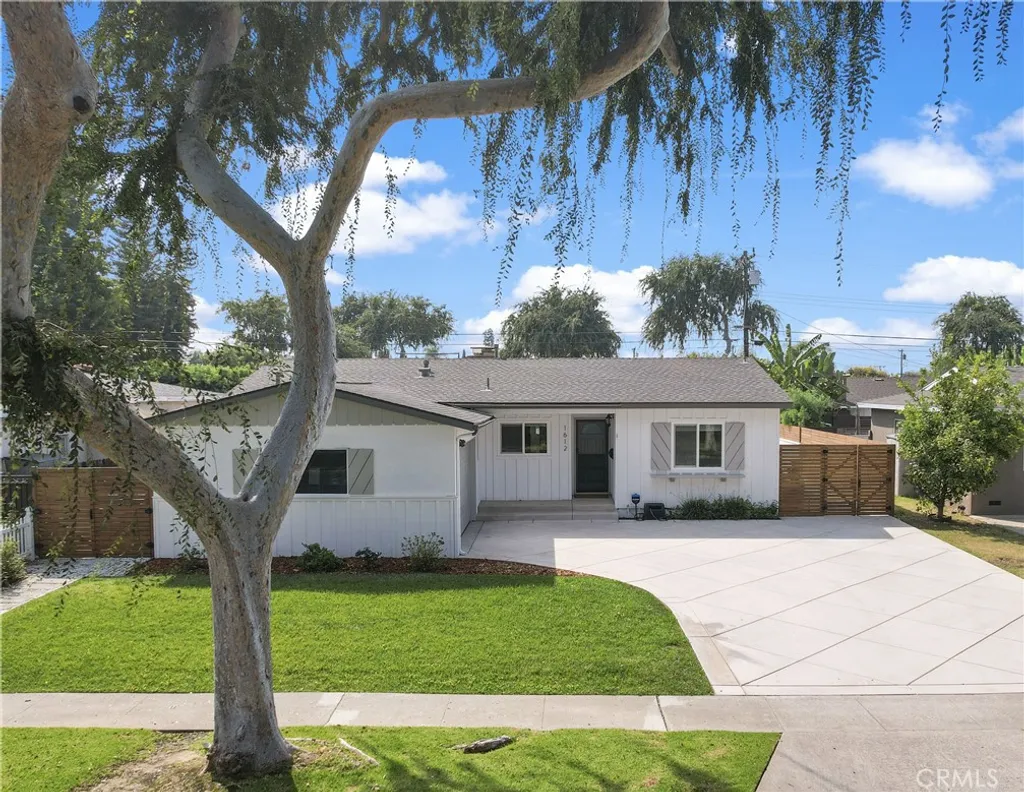
Don't miss this gorgeous four bedroom two bath single-family residence which has been elegantly remodeled throughout. You will look forward to getting home to enjoy your large lot located on its quiet street. Its open floorplan allows you to view both your living and family rooms from your spectacular kitchen which has custom built cabinets, quartz countertops, a five burner gas KitchenAid stove, stainless steel appliances, and farmers sink. There are beautiful refinished original hardwood floors throughout. This home features a large family room, dual pane windows and sliders, scraped ceilings, fresh interior paint, newer roof, tankless water heater, and cozy fireplaces in the living and family rooms. You will enjoy the low maintenance yard with fenced sparkling pool, relaxing spa, covered patio with mounted TV, turf, inground trampoline and jungle gym! There is a two car attached garage with direct access to the large inside laundry which has ample cabinets, a sink and refrigerator. The driveway can fit 4 more cars PLUS an RV or boat with 220 volt 30 amp outlet. This home is in the incredible Acacia Elementary and nationally ranked Troy High School Districts. Close to schools, parks, shopping, restaurants, and more! Refer to the links to the Video and Matterport three-dimensional interactive floorplan.
Cable Available, Electricity Connected, Natural Gas Connected, Phone Available, Sewer Connected, Water Connected
Cable Available, Electricity Connected, Natural Gas Connected, Phone Available, Sewer Connected, Water Connected
School Information
Fullerton Joint Union High
Acacia
Ladera Vista
Troy
Bathrooms
1
1
2
Detailed Room Information
Laundry
Washer Hookup, Gas Dryer Hookup, Inside, Laundry Room
Kitchen
Self Cleaning Oven, Vented Exhaust Fan, Convection Oven, Built-In Range, Electric Oven, Gas Cooktop, Double Oven, Range Hood, Dishwasher, Microwave
Interior Features
Appliances
Built-In Range, Convection Oven, Double Oven, Dishwasher, Electric Oven, Gas Cooktop, Microwave, Range Hood, Self Cleaning Oven, Tankless Water Heater, Vented Exhaust Fan
Flooring
Tile, Wood
Cooling
Central Air, Electric
Heating
Gas Heat,
Forced Air, Fireplace
Plumbing
Gas Water Heater
Common Walls
No Common Walls
Doors/Windows
Sliding Doors, Bay Window(s), Double Pane Windows
Entry Location
Front W/2 steps
Fireplaces
Family Room, Living Room
Accessibility
DoorsSafe Emergency Egress from Home, Accessible Doors
Security
Carbon Monoxide Detector(s)
Additional Interior Features
Ceiling Fan(s), Open Floorplan, Recessed Lighting, Master Downstairs
Exterior / Lot Features
Parking
2 Garage Spaces
6 Parking Spaces
- Attached Garage, Concrete, Direct Access, Garage, Garage Door Opener, RV Access/Parking
Exterior
Stucco
Patio
Covered, Patio
Roof
Composition
Pool
InGround, Heated
Pool Description
Private, Fenced, Filtered, Gunite, Gas Heat, Heated, In Ground
Spa
Gunite, Heated, In Ground, Private
Lot View
Pool View
Structural Condition
Updated/Remodeled
Additional Exterior/Lot Features
Shed(s), RV Access/Parking, Patio, Jac/Spa/Hot TubFront Yard, Sprinklers In Front, Level, Near Public Transit, Rectangular Lot




 Arrows indicate 90 day trend


